matchbox house
HEPBURN SPRINGS, VICTORIA
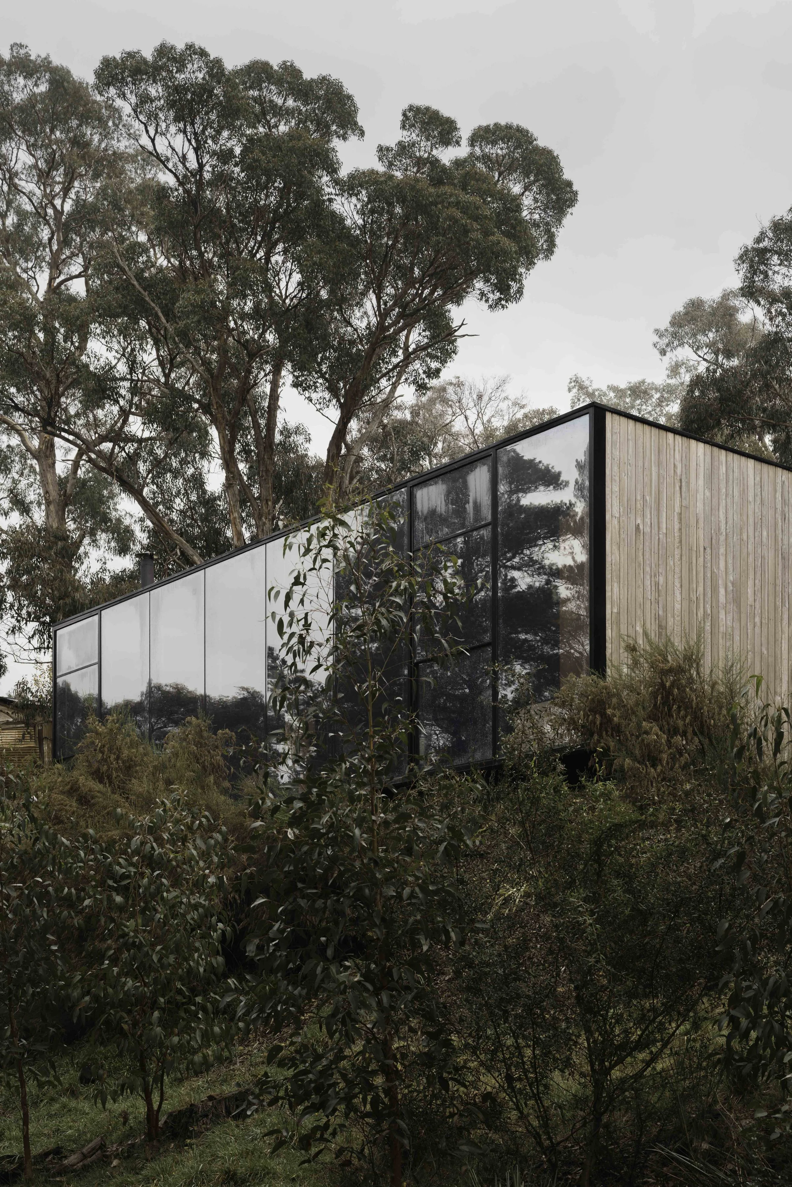
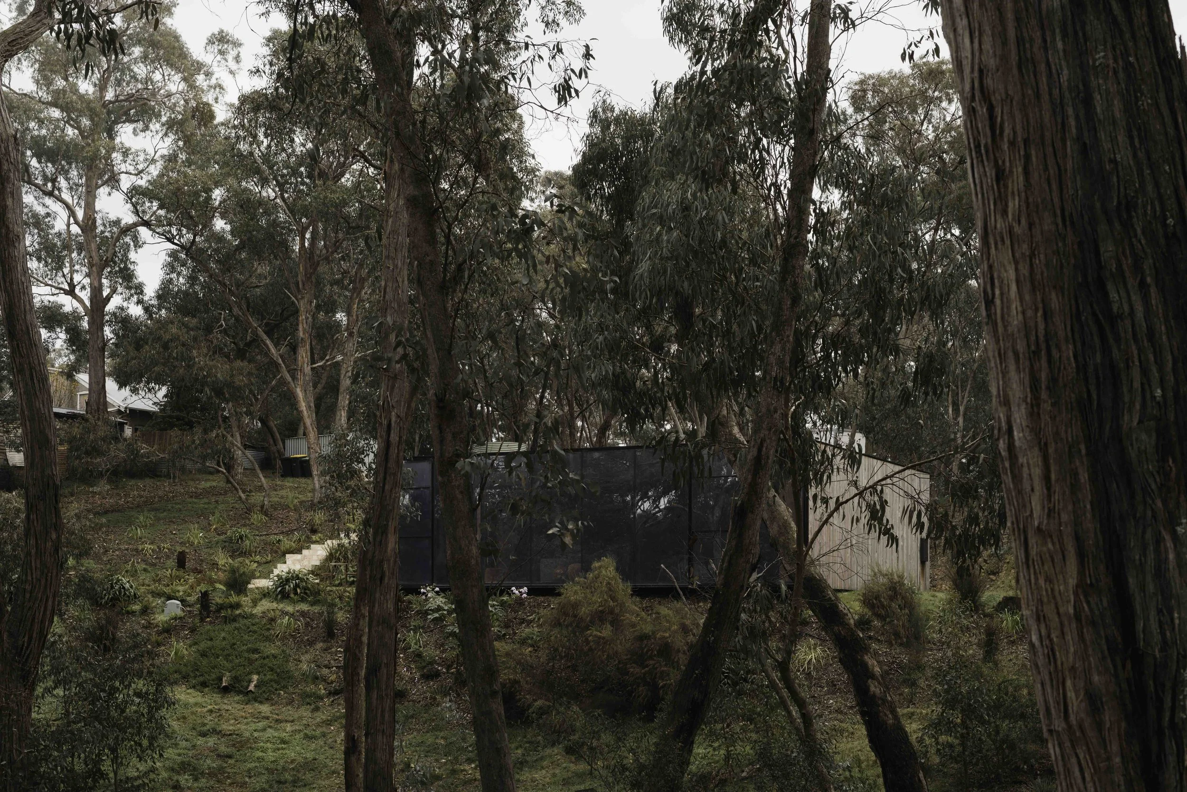
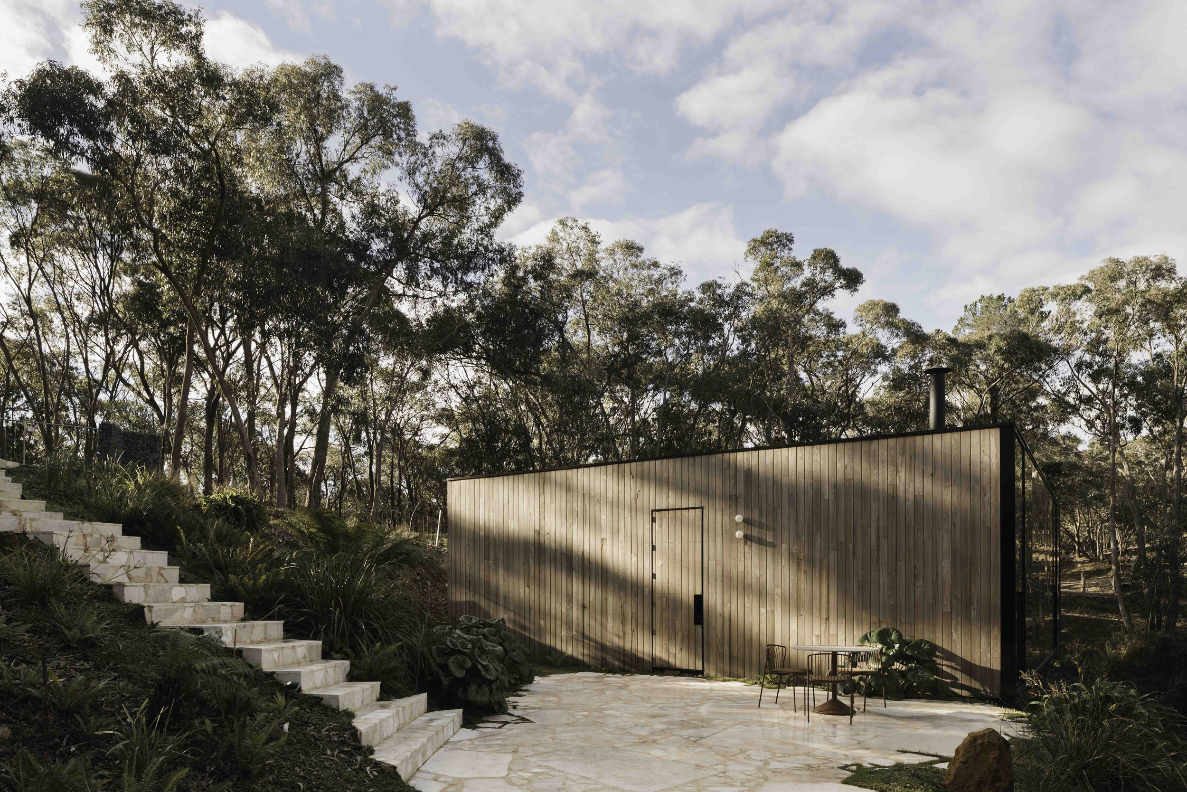
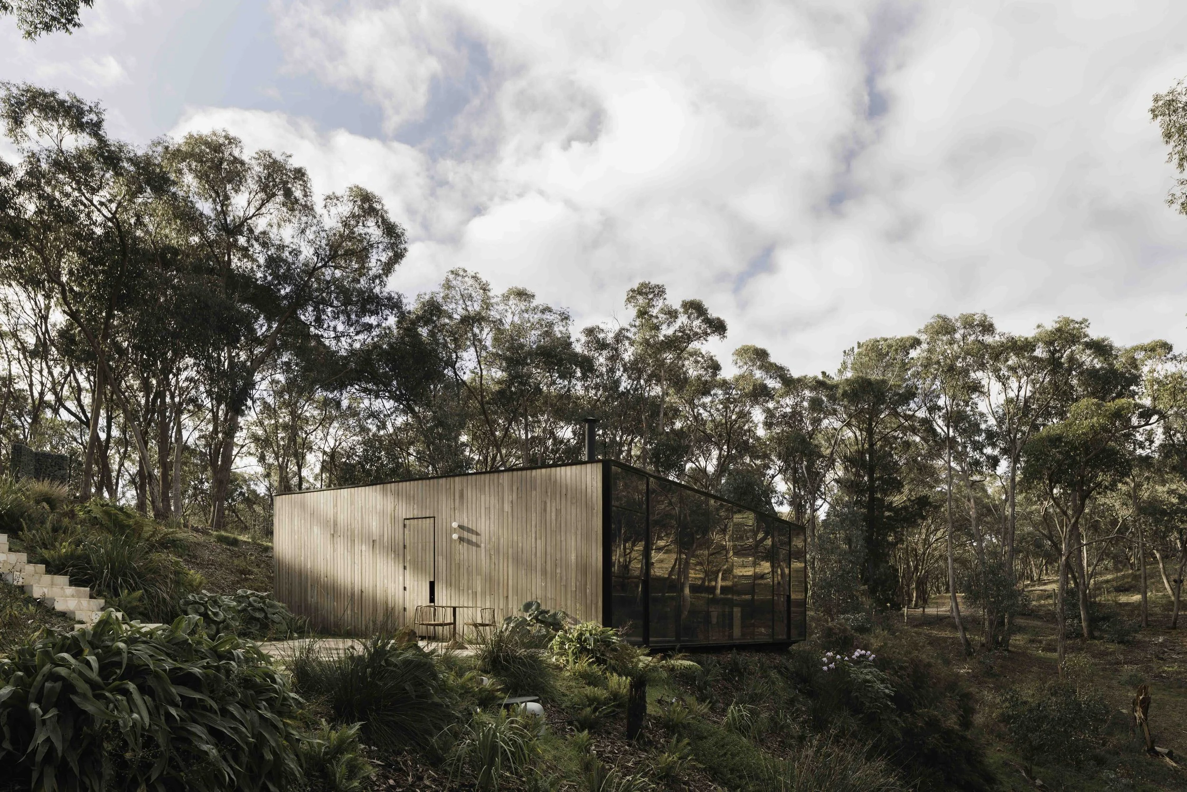
Nestled in Victoria's spa country, this one-of-a-kind house pairs BAL-FZ bushfire-rated construction with striking design. Weathered timber cladding gives the exterior its character while doubling as a natural fire retardant, charring in a bushfire to protect the structure beneath — a strategy reinforced by the home's compact footprint, which reduces exposed surface area and vulnerability to fire.
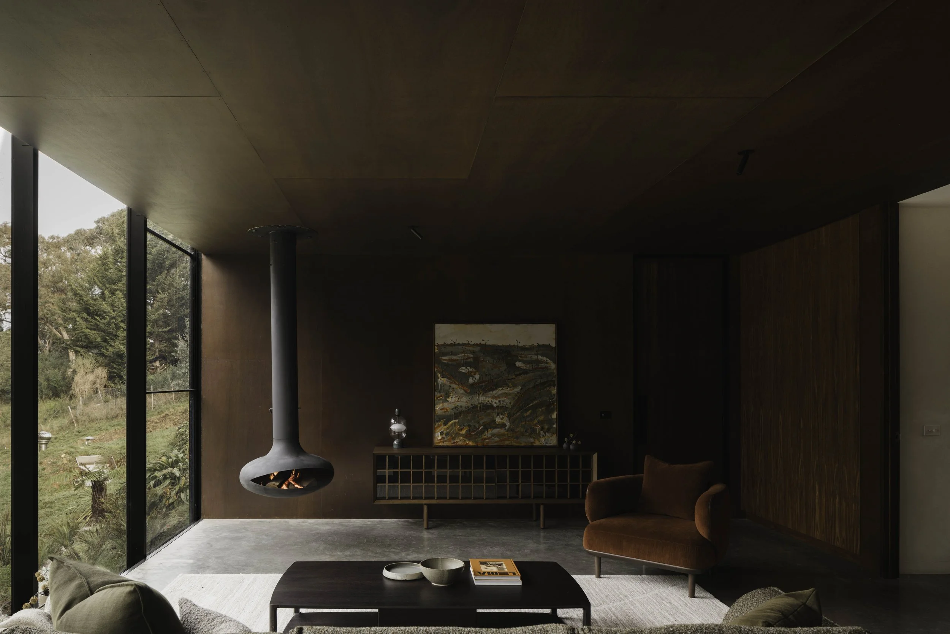
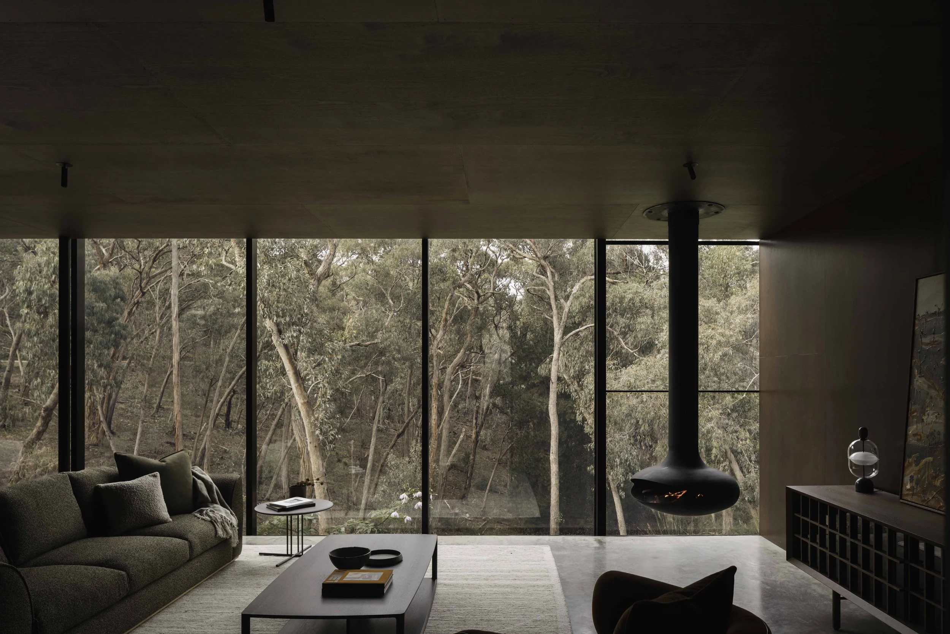
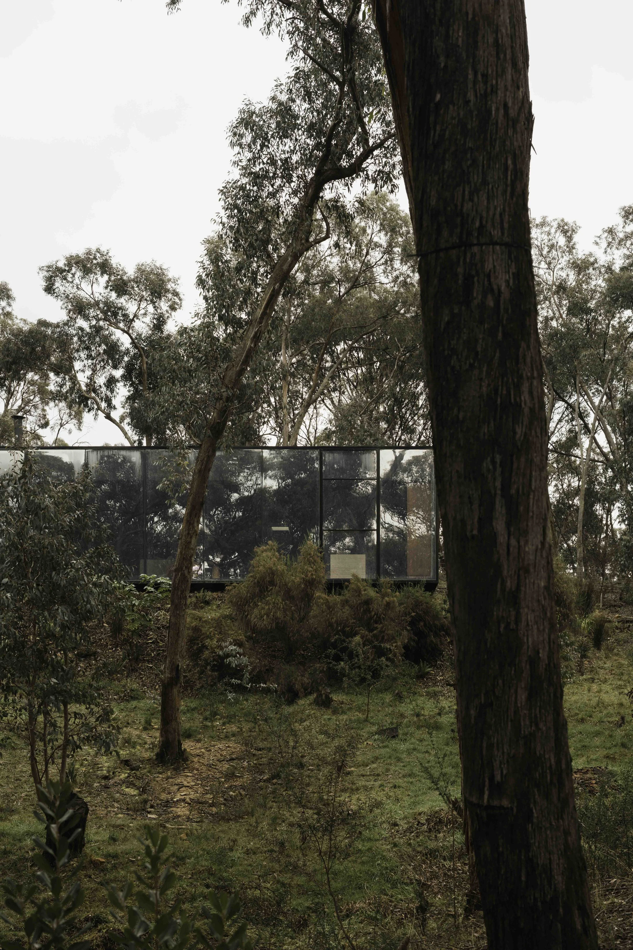
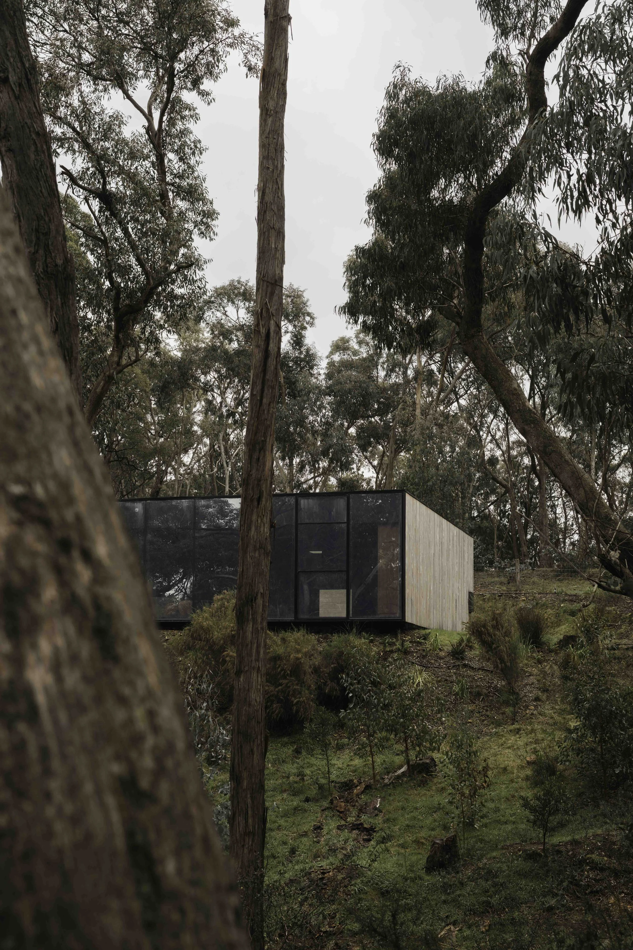
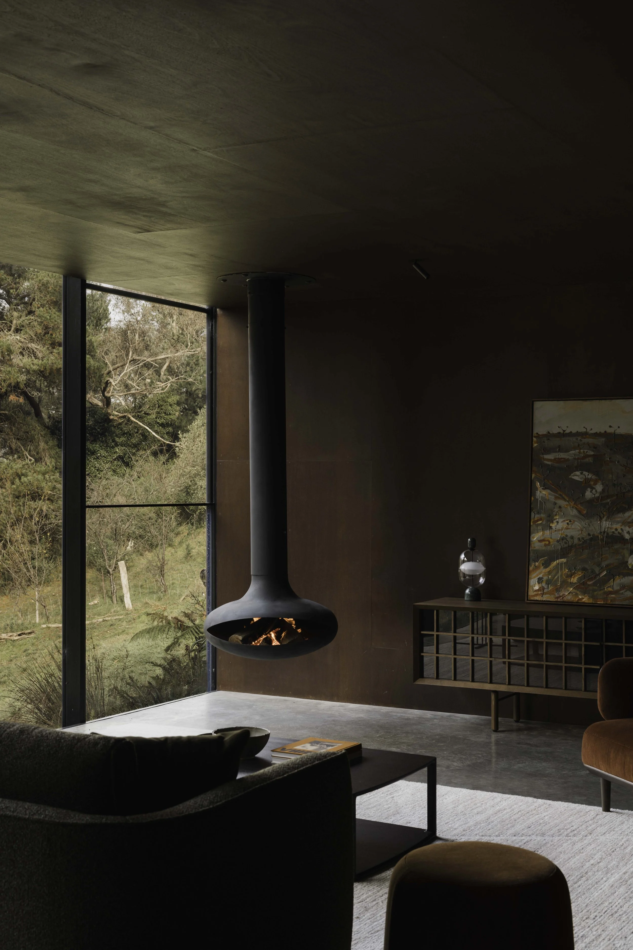
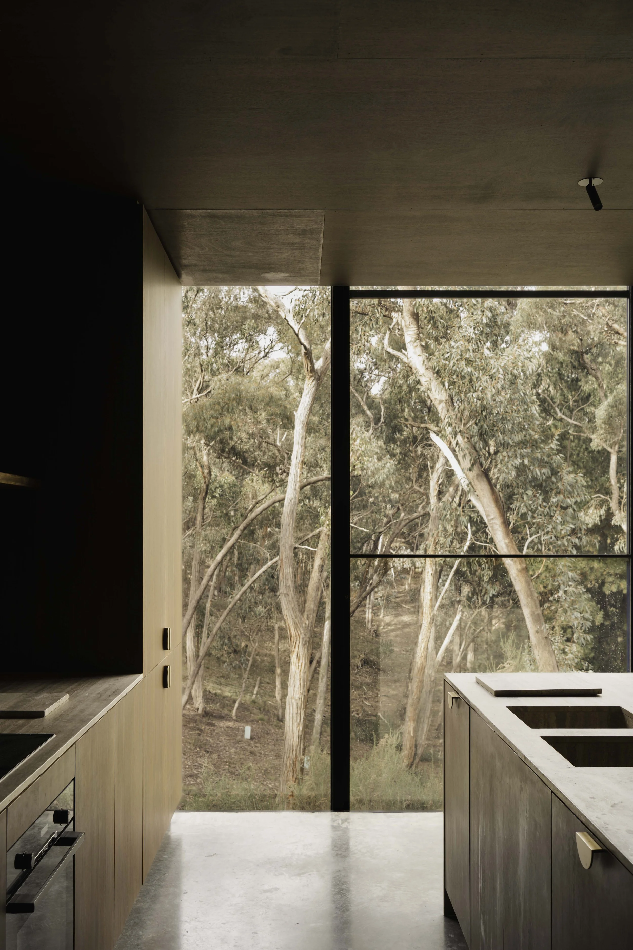
Large windows and glass walls draw in views down the gully and through the surrounding trees, while an open-plan, indoor-outdoor layout blurs the line between interior and landscape.
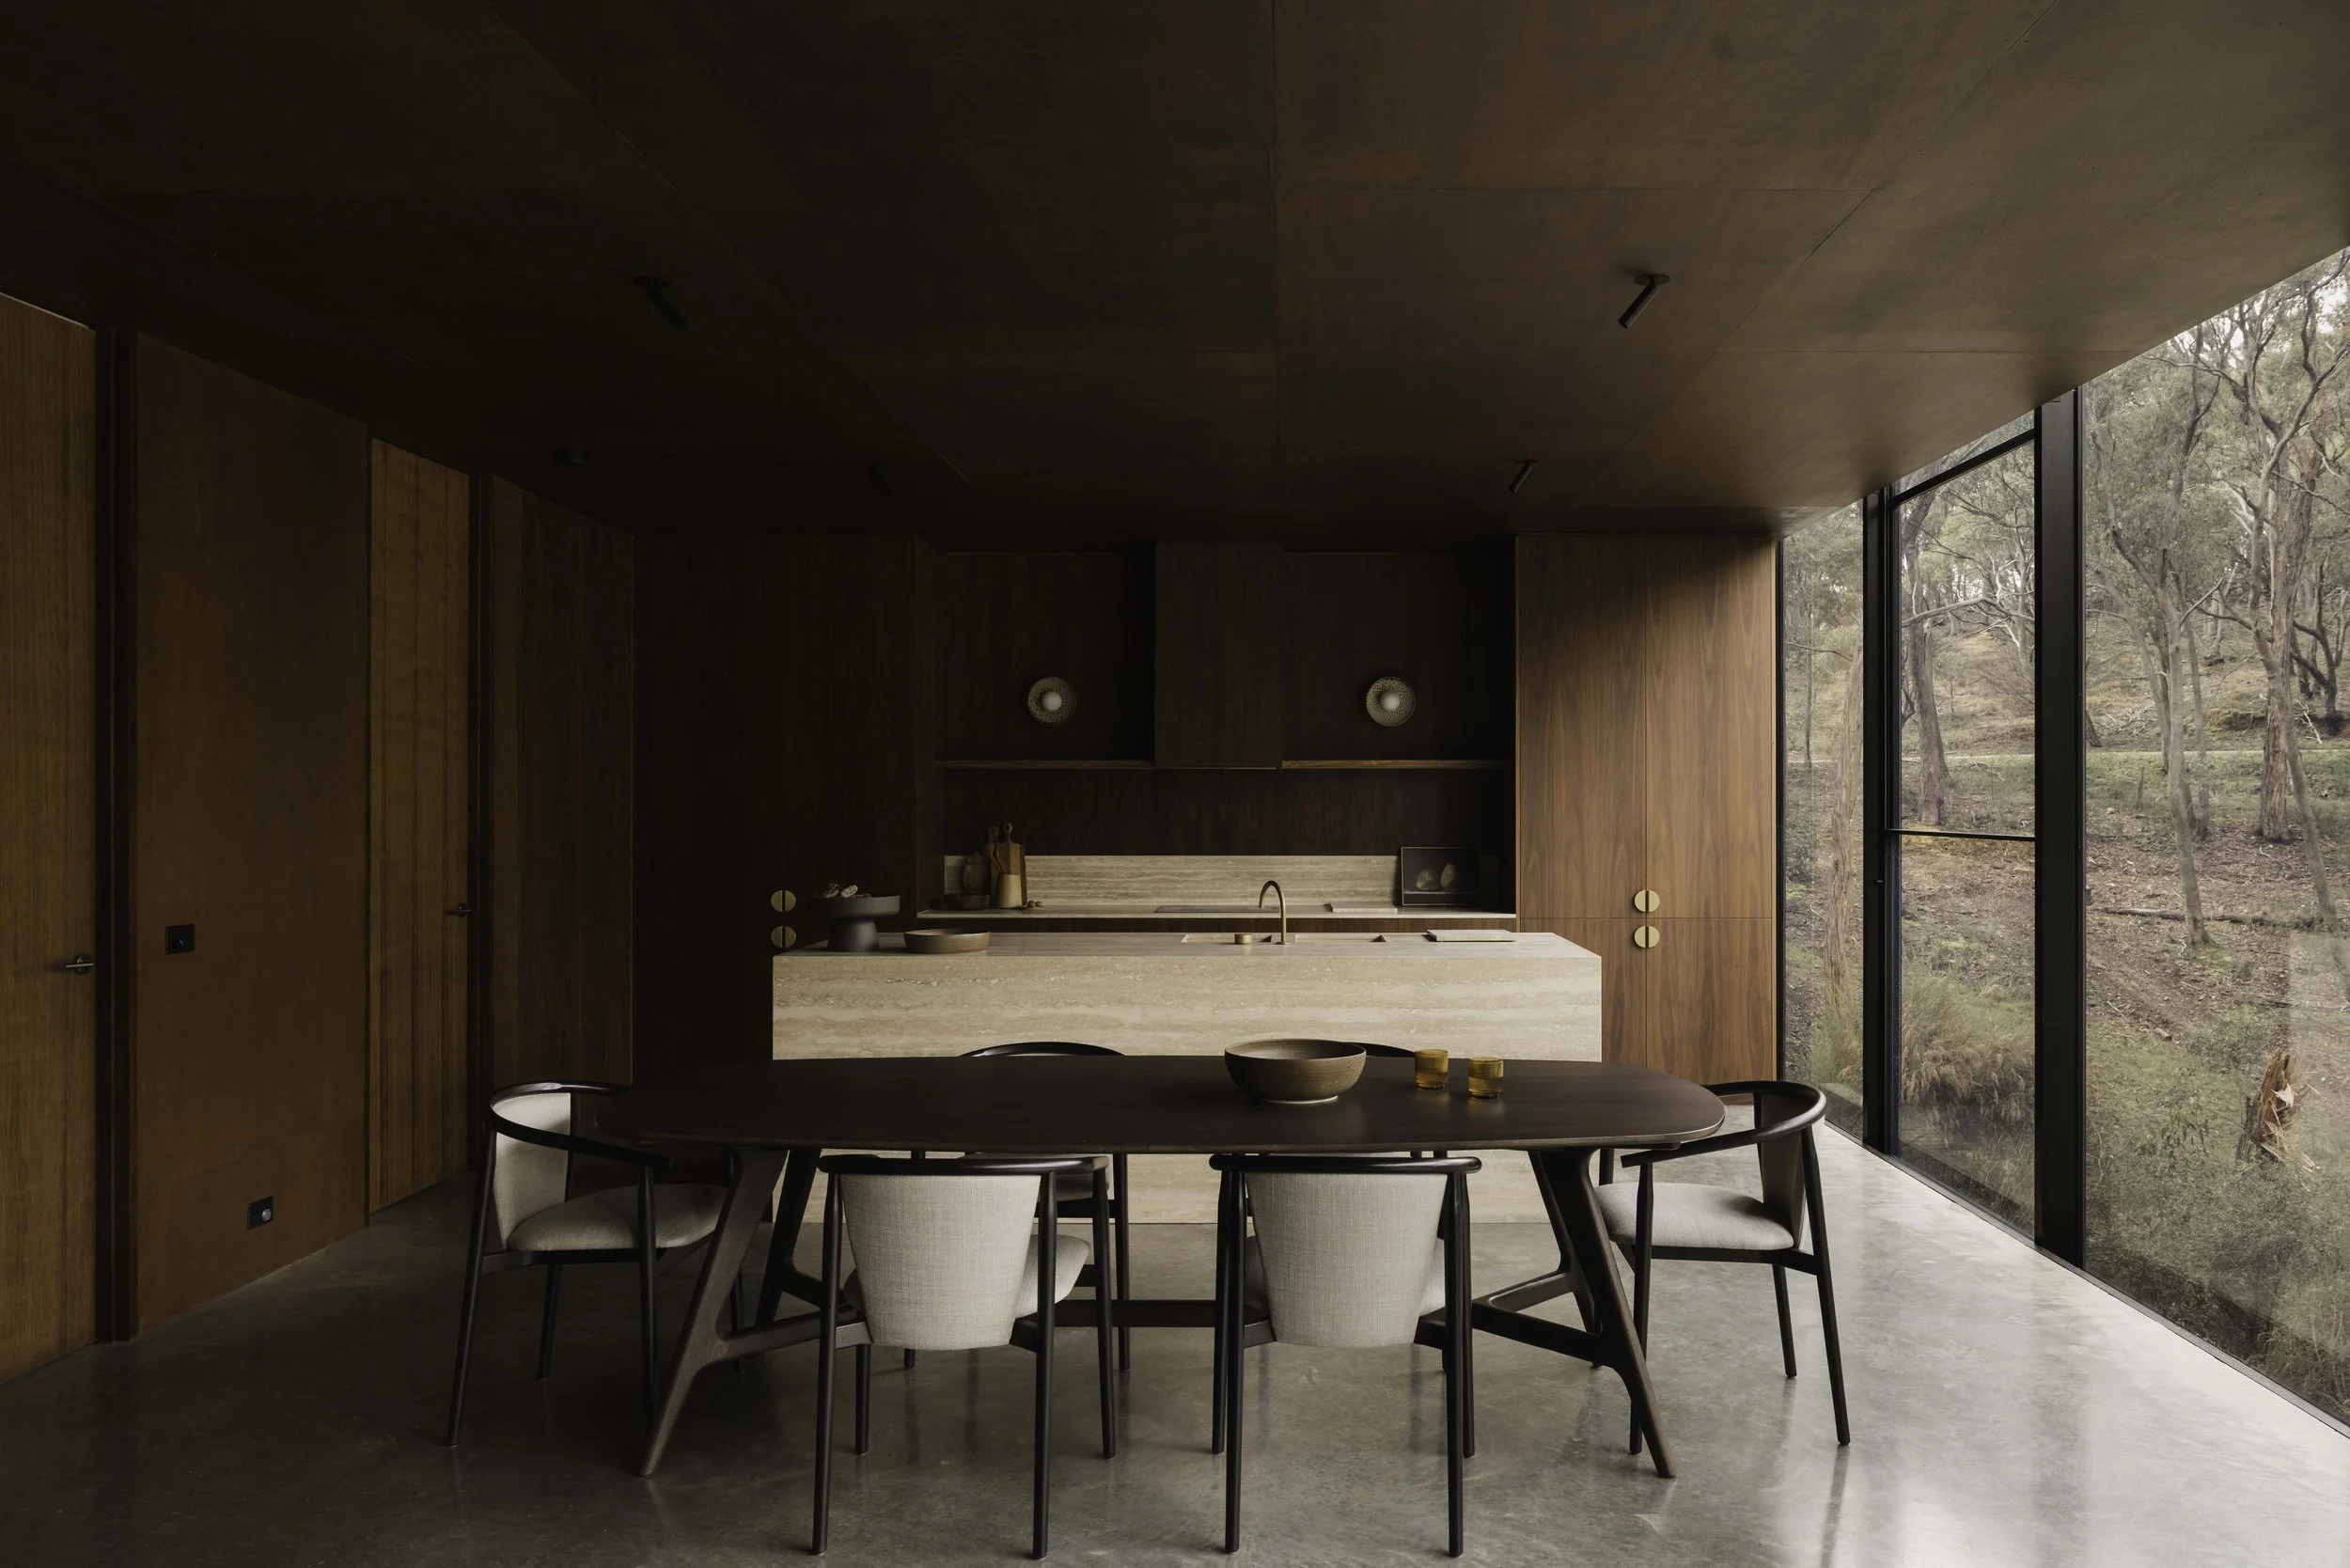
That small footprint also makes for efficient, well-considered living: every square metre is put to use, circulation is streamlined, and the resulting savings have gone into higher-quality finishes throughout. The result feels spacious rather than compact, and it's a simpler, more energy-efficient home to maintain.
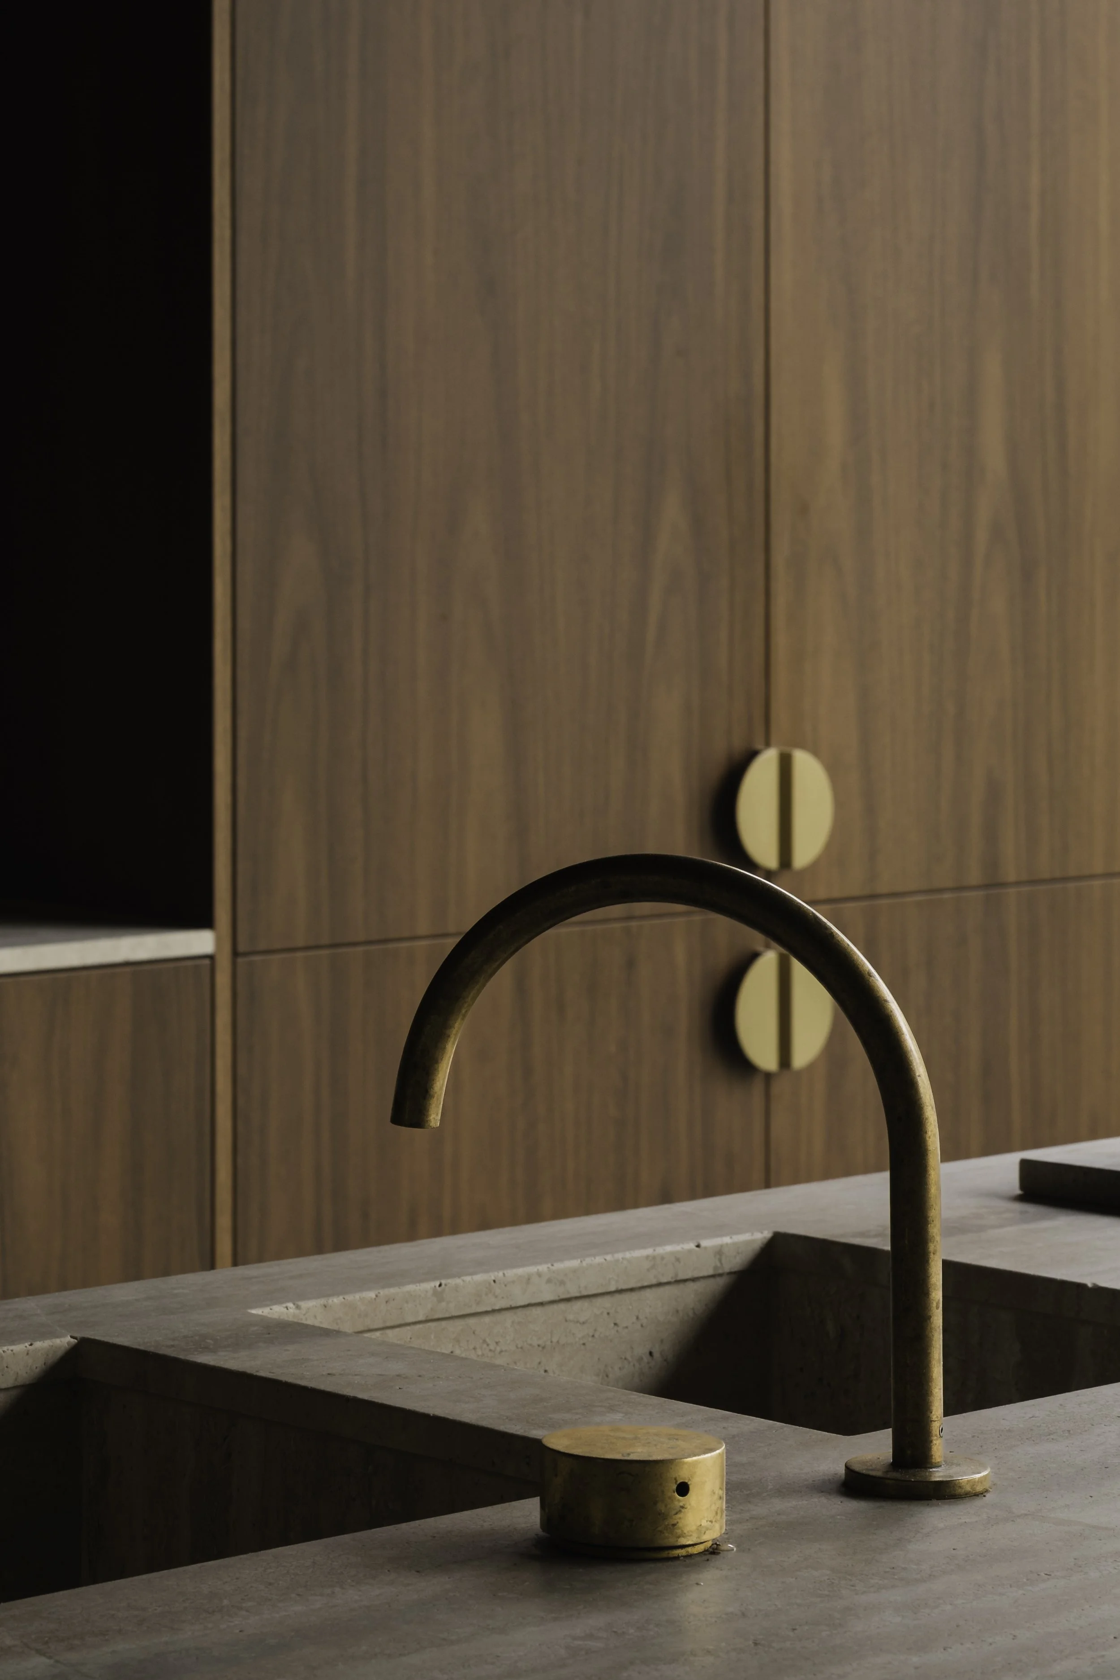
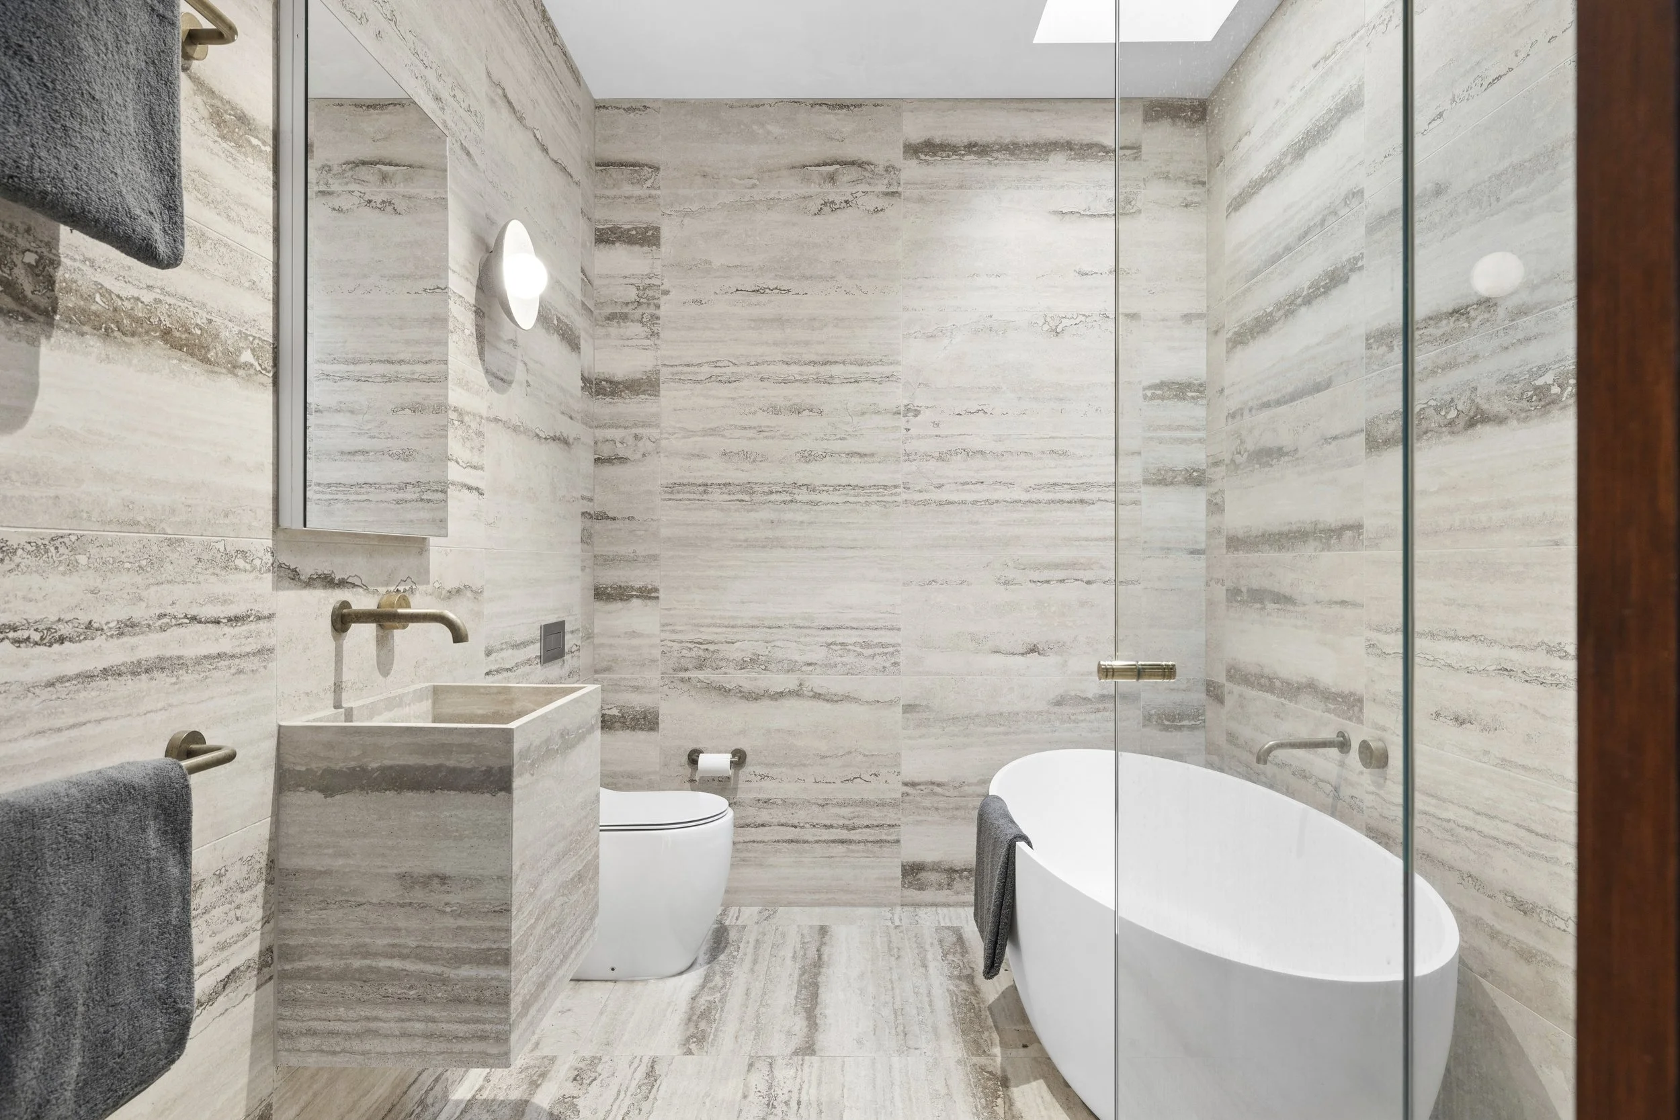
Materials carry the same balance of natural and refined. Burnished concrete floors and walls lend a sleek, minimalist base; silver travertine adds warmth and texture; spotted gum, sourced locally, ties the interior back to the surrounding bush. Brass detailing on door handles and light fixtures brings a touch of quiet luxury.
Sustainable, fire-resistant, and thoughtfully compact, this is a home built to prove that safety and design don't have to be at odds — even in one of Victoria's most bushfire-prone regions.
Photography
Anthony Richardson
Builder
Jarvis Builds