What We Offer
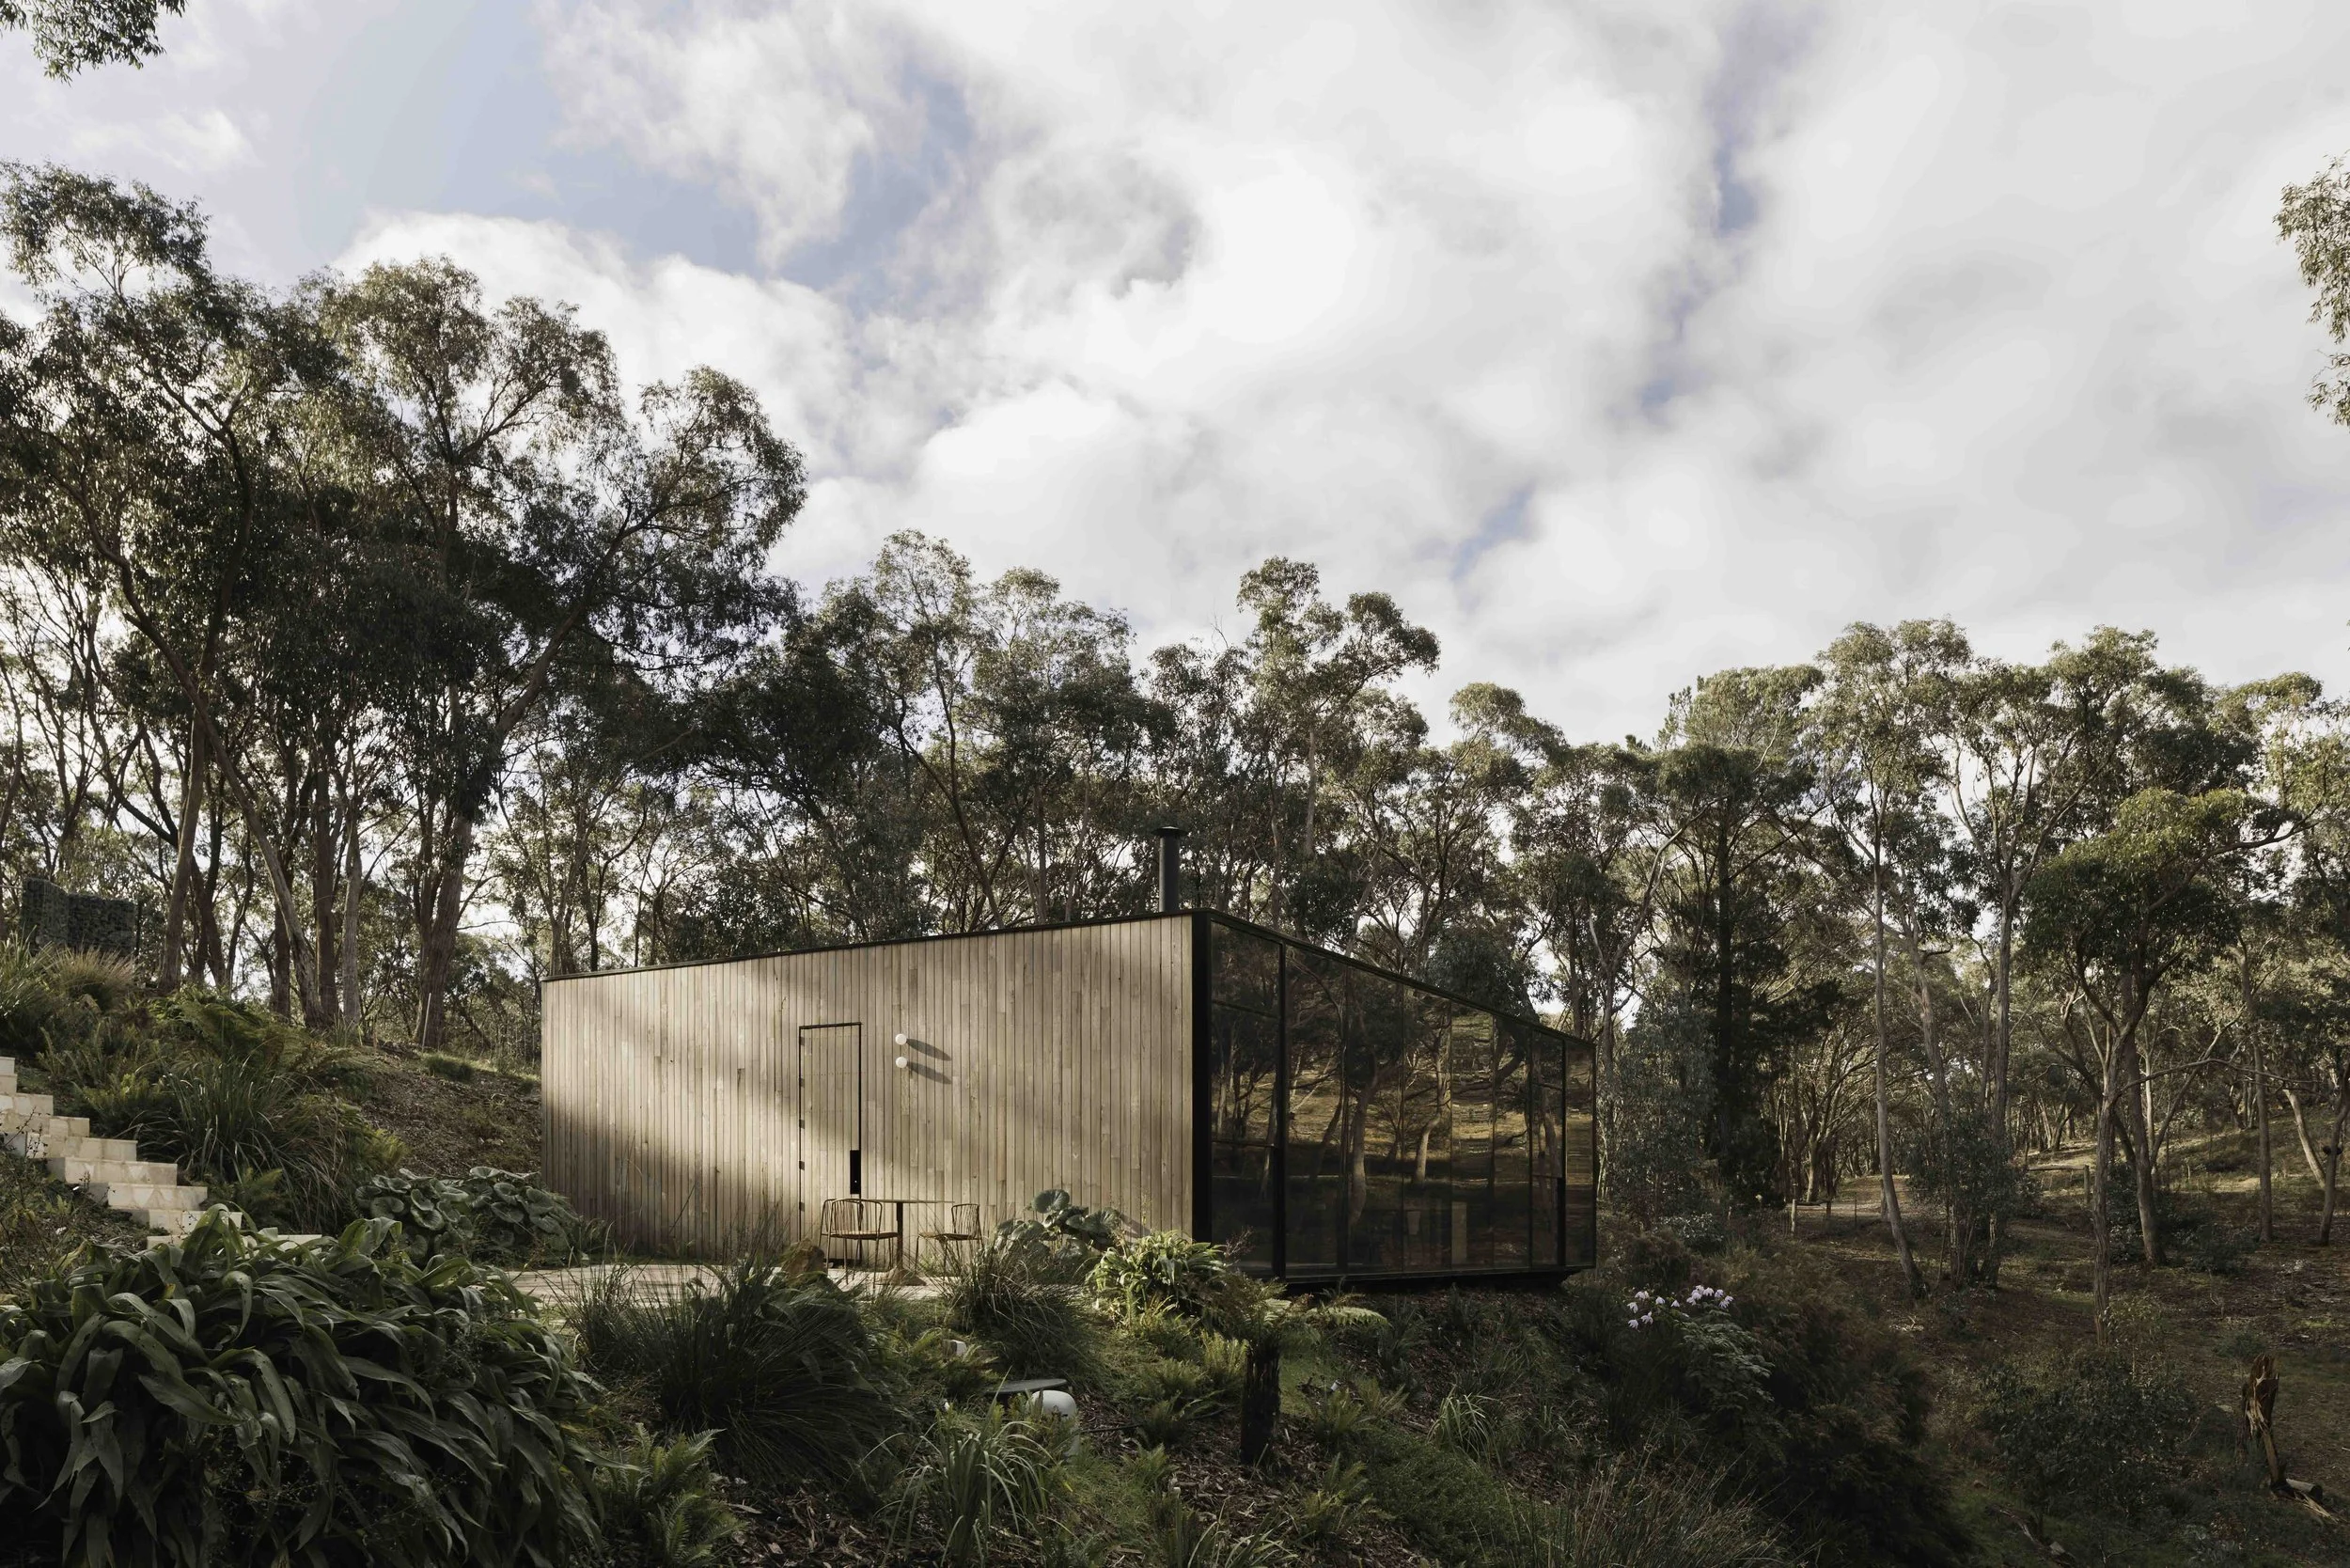
Vincent Jarvis Studio is a building design practice grounded in cultural, social, and technological research, enabling the exploration of material expression, form, and spatial practice. Our work is defined by its experiential qualities, creating projects that redefine relationships between communities and place. We design buildings that enhance connections, provoke curiosity, and enrich both occupants and the public realm.
Operating across a wide range of typologies and scales—including residential, industrial, commercial, educational, urban design, and interiors—Vincent Jarvis Studio is based in Melbourne and Byron Bay, delivering enduring and responsive design that reflects the needs of people and place. Every project is an opportunity to contribute positively and generously to the social and built fabric of our cities. We approach each challenge with optimism, always considering how design can meet fundamental human needs.
While project scales vary—from intimate residential spaces to civic, educational, and multi-residential developments — each is united by a commitment to craft, detail, and thoughtful design. It is often within these details where the bigger stories emerge. At its core, Vincent Jarvis Studio creates spaces, but our work is about much more: connecting individuals and communities, enriching daily life, and balancing rigour with joy throughout the design process.
-
Assistance may be provided in the selection of the site, where required, through an assessment of suitability based on planning controls, accessibility, services availability, and contextual conditions.
A detailed site measurement will be undertaken, including the preparation of existing conditions drawings. This involves on-site measurement of existing buildings and structures, levels, fences, and other physical features. For projects involving alterations and additions, accurate documentation of existing conditions is essential. The location of all services—including gas, water, electricity, and sewer—will be identified and recorded.
Consultation with relevant authorities will be carried out to confirm the location and capacity of existing services such as gas, water, electricity, and sewerage infrastructure. Where easements are present on the site, applications for confirmation of depths, offsets, and restrictions will be required.
A comprehensive site analysis will be conducted, including a review of the applicable planning scheme, overlays, and schedules relevant to the site. Engagement with a licensed land surveyor may be required for title re-establishment, feature surveys, and confirmation of boundaries. Property information including Clause 51.2 requirements and the legal point of discharge will also be reviewed.
The project site is located within an urban/residential/commercial context, characterised by a combination of built form and open spaces. Site orientation, topography, climatic conditions, and surrounding development significantly influence the proposed design approach.
The site is generally flat / gently sloping / steeply sloped, allowing for efficient circulation and structural planning. Soil conditions and existing vegetation inform foundation systems and landscape design strategies. Significant natural features, including mature trees or water elements, are retained where possible to enhance environmental sustainability.
From a climatic perspective, prevailing winds typically originate from the ___ direction, while optimal solar access is achieved from the ___ orientation. These factors guide building orientation, opening placement, shading devices, and passive ventilation strategies to improve thermal comfort and energy efficiency.
The surrounding context comprises residential / commercial / institutional buildings of varying heights and architectural character. Key views to and from the site are considered in the design, while potential impacts from noise, traffic, or adjacent development are mitigated through building placement, setbacks, and landscape buffers.
The site is accessible via primary and secondary road networks, with clearly defined pedestrian and vehicular access points. Existing infrastructure, including water supply, drainage, electricity, and sewerage systems, supports the proposed development.
-
The concept design is developed in direct response to the site conditions, client brief, and regulatory requirements, establishing the overall vision and design intent. The proposal aims to deliver a functional, contextually responsive, and sustainable built form that integrates harmoniously with its surroundings.
The design is informed by site orientation, climate, and surrounding context. Building massing and layout are arranged to maximise natural light, ventilation, and views while minimising environmental impact. Passive design principles, including appropriate orientation, shading, and cross-ventilation, are incorporated to enhance thermal comfort and energy efficiency.
Spatial planning is guided by functional relationships and user experience. Public, semi-private, and private zones are clearly defined to ensure efficient circulation and appropriate levels of privacy. Internal spaces are designed to be flexible and adaptable, supporting future change.
The form is expressed through clear, coherent geometry that responds to the scale and character of the surrounding built environment. Material and façade strategies are guided by durability, sustainability, and contextual compatibility, contributing to a strong and cohesive identity.
Landscape design is integrated with the built form to strengthen the connection between indoor and outdoor spaces. Existing site features are retained where possible, and new landscape interventions enhance usability, microclimate, and visual amenity.
Deliverables at this stage include site plans, concept floor plans, perspectives, and a materials and finishes mood board supported by inspiration and reference imagery. Perspective views and a design walkthrough are presented during client meetings to clearly communicate the design intent. Client presentations and meetings may be conducted in person or via Teams, as required.
Overall, the concept design stage establishes a robust foundation for subsequent design development, balancing aesthetic quality, functional performance, environmental responsibility, and compliance with planning requirements.
-
The Design Development stage builds upon the approved Concept Design and further refines the project in terms of spatial planning, form, structure, and materiality. The intent of this stage is to develop the design to a level of detail that confirms overall quality, coordination, and feasibility prior to documentation.
During this stage, floor plans, sections, and elevations are developed and coordinated to accurately reflect the proposed building layout, scale, and relationships between spaces. Building massing, façade articulation, and material selections are refined to ensure consistency with the design intent and contextual response established at the concept stage.
Key building systems—including structural, mechanical, electrical, hydraulic, and fire services—are considered and coordinated in principle to ensure spatial integration and technical feasibility. Design decisions are reviewed in relation to construction methodology, budget considerations, and program requirements.
Environmental performance is further assessed, with refinement of passive design strategies such as solar control, natural ventilation, insulation, and glazing performance. Where required, preliminary sustainability and energy-efficiency assessments are incorporated.
The design is reviewed against relevant planning controls, building regulations, and statutory requirements to confirm compliance prior to progressing to detailed documentation. Ongoing consultation with authorities and specialist consultants may occur as required.
Updated site plans, floor plans, elevations and sections if required, 3D models, perspectives, and material schedules may be prepared to clearly communicate the developed design to the client. Design development meetings are held to review progress, confirm selections, and obtain client approval before proceeding to the next stage.
Overall, the Design Development stage resolves the design, technical, and aesthetic aspects of the project, establishing a coordinated and well-considered design framework for the subsequent stages.
-
The Town Planning or Development Application (DA) stage involves the preparation and coordination of documentation required to obtain planning approval from the relevant authority. This stage builds on the Design Development drawings and ensures the proposal complies with applicable planning controls, policies, and statutory requirements.
Drawings are prepared to a standard suitable for planning submission, including site plans, floor plans, elevations, sections, and shadow diagrams, where required. The design is reviewed against the relevant planning scheme provisions, overlays, and schedules, including setbacks, building height, site coverage, overshadowing, overlooking, parking, and neighbourhood character requirements.
Coordination with a town planner and other specialist consultants may be undertaken to support the application. This may include the preparation of a Planning Report, neighbourhood and site description, and responses to relevant planning clauses and design guidelines. Where required, specialist reports such as traffic, heritage, arborist, environmental, acoustic, or waste management assessments are coordinated.
Liaison with the local council and referral authorities is undertaken throughout the application process. This includes responding to requests for further information (RFIs), addressing council or authority comments, and assisting with design amendments where necessary to facilitate approval.
Where public notification or advertising is required, support may be provided during the consultation period, including responses to objections in coordination with the town planner.
The outcome of this stage is the receipt of a Planning Permit or Development Approval, including any conditions that will inform and guide the subsequent stages.
-
Our Interior Design services are fully integrated with the design process to create cohesive, functional, and refined interior environments. The focus is on delivering spaces that respond to the client’s brief, enhance user experience, and complement the overall architectural intent.
The service begins with a client briefing to understand functional requirements, aesthetic preferences, budget parameters, and operational needs. Interior layouts are developed in coordination with the design to ensure efficient space planning, circulation, and spatial relationships.
Interior concepts address materiality, colour palettes, finishes, lighting, and joinery, creating a consistent design language throughout the project. Mood boards, precedent imagery, and sample selections are prepared to communicate design intent and assist client decision-making.
Detailed interior design development includes joinery design, furniture layouts, lighting concepts, and finishes schedules, coordinated with building services and construction requirements. Attention is given to durability, maintenance, sustainability, and compliance with relevant standards and codes.
During documentation, interior elements are translated into detailed drawings and specifications suitable for construction and procurement. This may include joinery details, reflected ceiling plans, interior elevations, and finishes schedules.
Where required, assistance is provided during procurement and construction, including coordination with suppliers, review of shop drawings, and responses to builder queries to ensure the interior design intent is carried through to completion.
Overall, our Interior Design services deliver thoughtful, well-resolved interiors that enhance functionality, comfort, and aesthetic quality, while aligning seamlessly with the vision of the project.
-
The Construction Documentation stage involves the preparation of detailed design drawings and specifications required for building approval, consultant coordination, and construction. This stage translates the approved design into comprehensive, accurate information that enables the project to be priced, approved, and built.
Design documentation is developed to clearly define all aspects of the building, including plans, elevations, sections, details, schedules, and finishes. Drawings address building layout, dimensions, levels, materials, construction methods, and interfaces between building elements.
During this stage, the documentation is fully coordinated with engineering and specialist consultants, including structural, civil, mechanical, electrical, hydraulic, fire, acoustic, and energy consultants as required. Consultant drawings and specifications are reviewed and integrated to ensure consistency and avoid conflicts.
The documentation is prepared in compliance with the approved planning permit conditions, relevant building codes, standards, and regulations, including the Building Code and local authority requirements. Documentation is also prepared to support applications for Building Permit or Construction Certificate, where required.
Specifications outlining materials, finishes, fixtures, fittings, and performance requirements are prepared or coordinated as part of the construction documentation. Detailed schedules for doors, windows, finishes, and joinery are included where applicable.
The completed Construction Documentation set provides sufficient detail to allow for accurate cost estimating and tendering, and to guide the builder during construction. Client review and approval are obtained prior to proceeding to tender or construction.
Overall, the Construction Documentation stage delivers a coordinated and comprehensive set of documents that clearly communicate the design intent and technical requirements, forming the basis for successful construction.
Tendering/building selection
The Tendering and Selection of Builder stage involves managing the process of obtaining competitive pricing and assisting the client in selecting a suitably qualified builder to deliver the project.
At this stage, the completed Construction Documentation is issued to a selected list of prequalified builders as part of a formal tender or negotiated tender process. Tenderers are provided with all relevant drawings, specifications, and schedules required to prepare accurate and comparable pricing.
During the tender period, the designer reviews and asses submissions. This includes preparing a tender comparison, analysing pricing, allowances, exclusions, and proposed construction programs, and identifying any inconsistencies or risks.
The designer may also assist with interviews or clarification meetings with shortlisted builders to review methodology, experience, capacity, and understanding of the project. Where required, value management options may be explored in consultation with the client to align the project with budget expectations.
Following builder selection, the designer process that supports informed decision-making and the appointment of a builder capable of delivering the project to the required quality, budget, and timeframe.
-
Once a preferred builder has been selected, we assist with their engagement under an approved domestic building contract. We coordinate the finalisation of the building permit and establish a collaborative working relationship between you and the builder to ensure the project is constructed faithfully to the approved design.
Throughout construction, we provide oversight by reviewing variations, extensions of time, and progress payment claims, ensuring transparency and compliance with the contract. At project completion, we conduct a thorough defects inspection to confirm all work meets the design intent and quality standards.
-
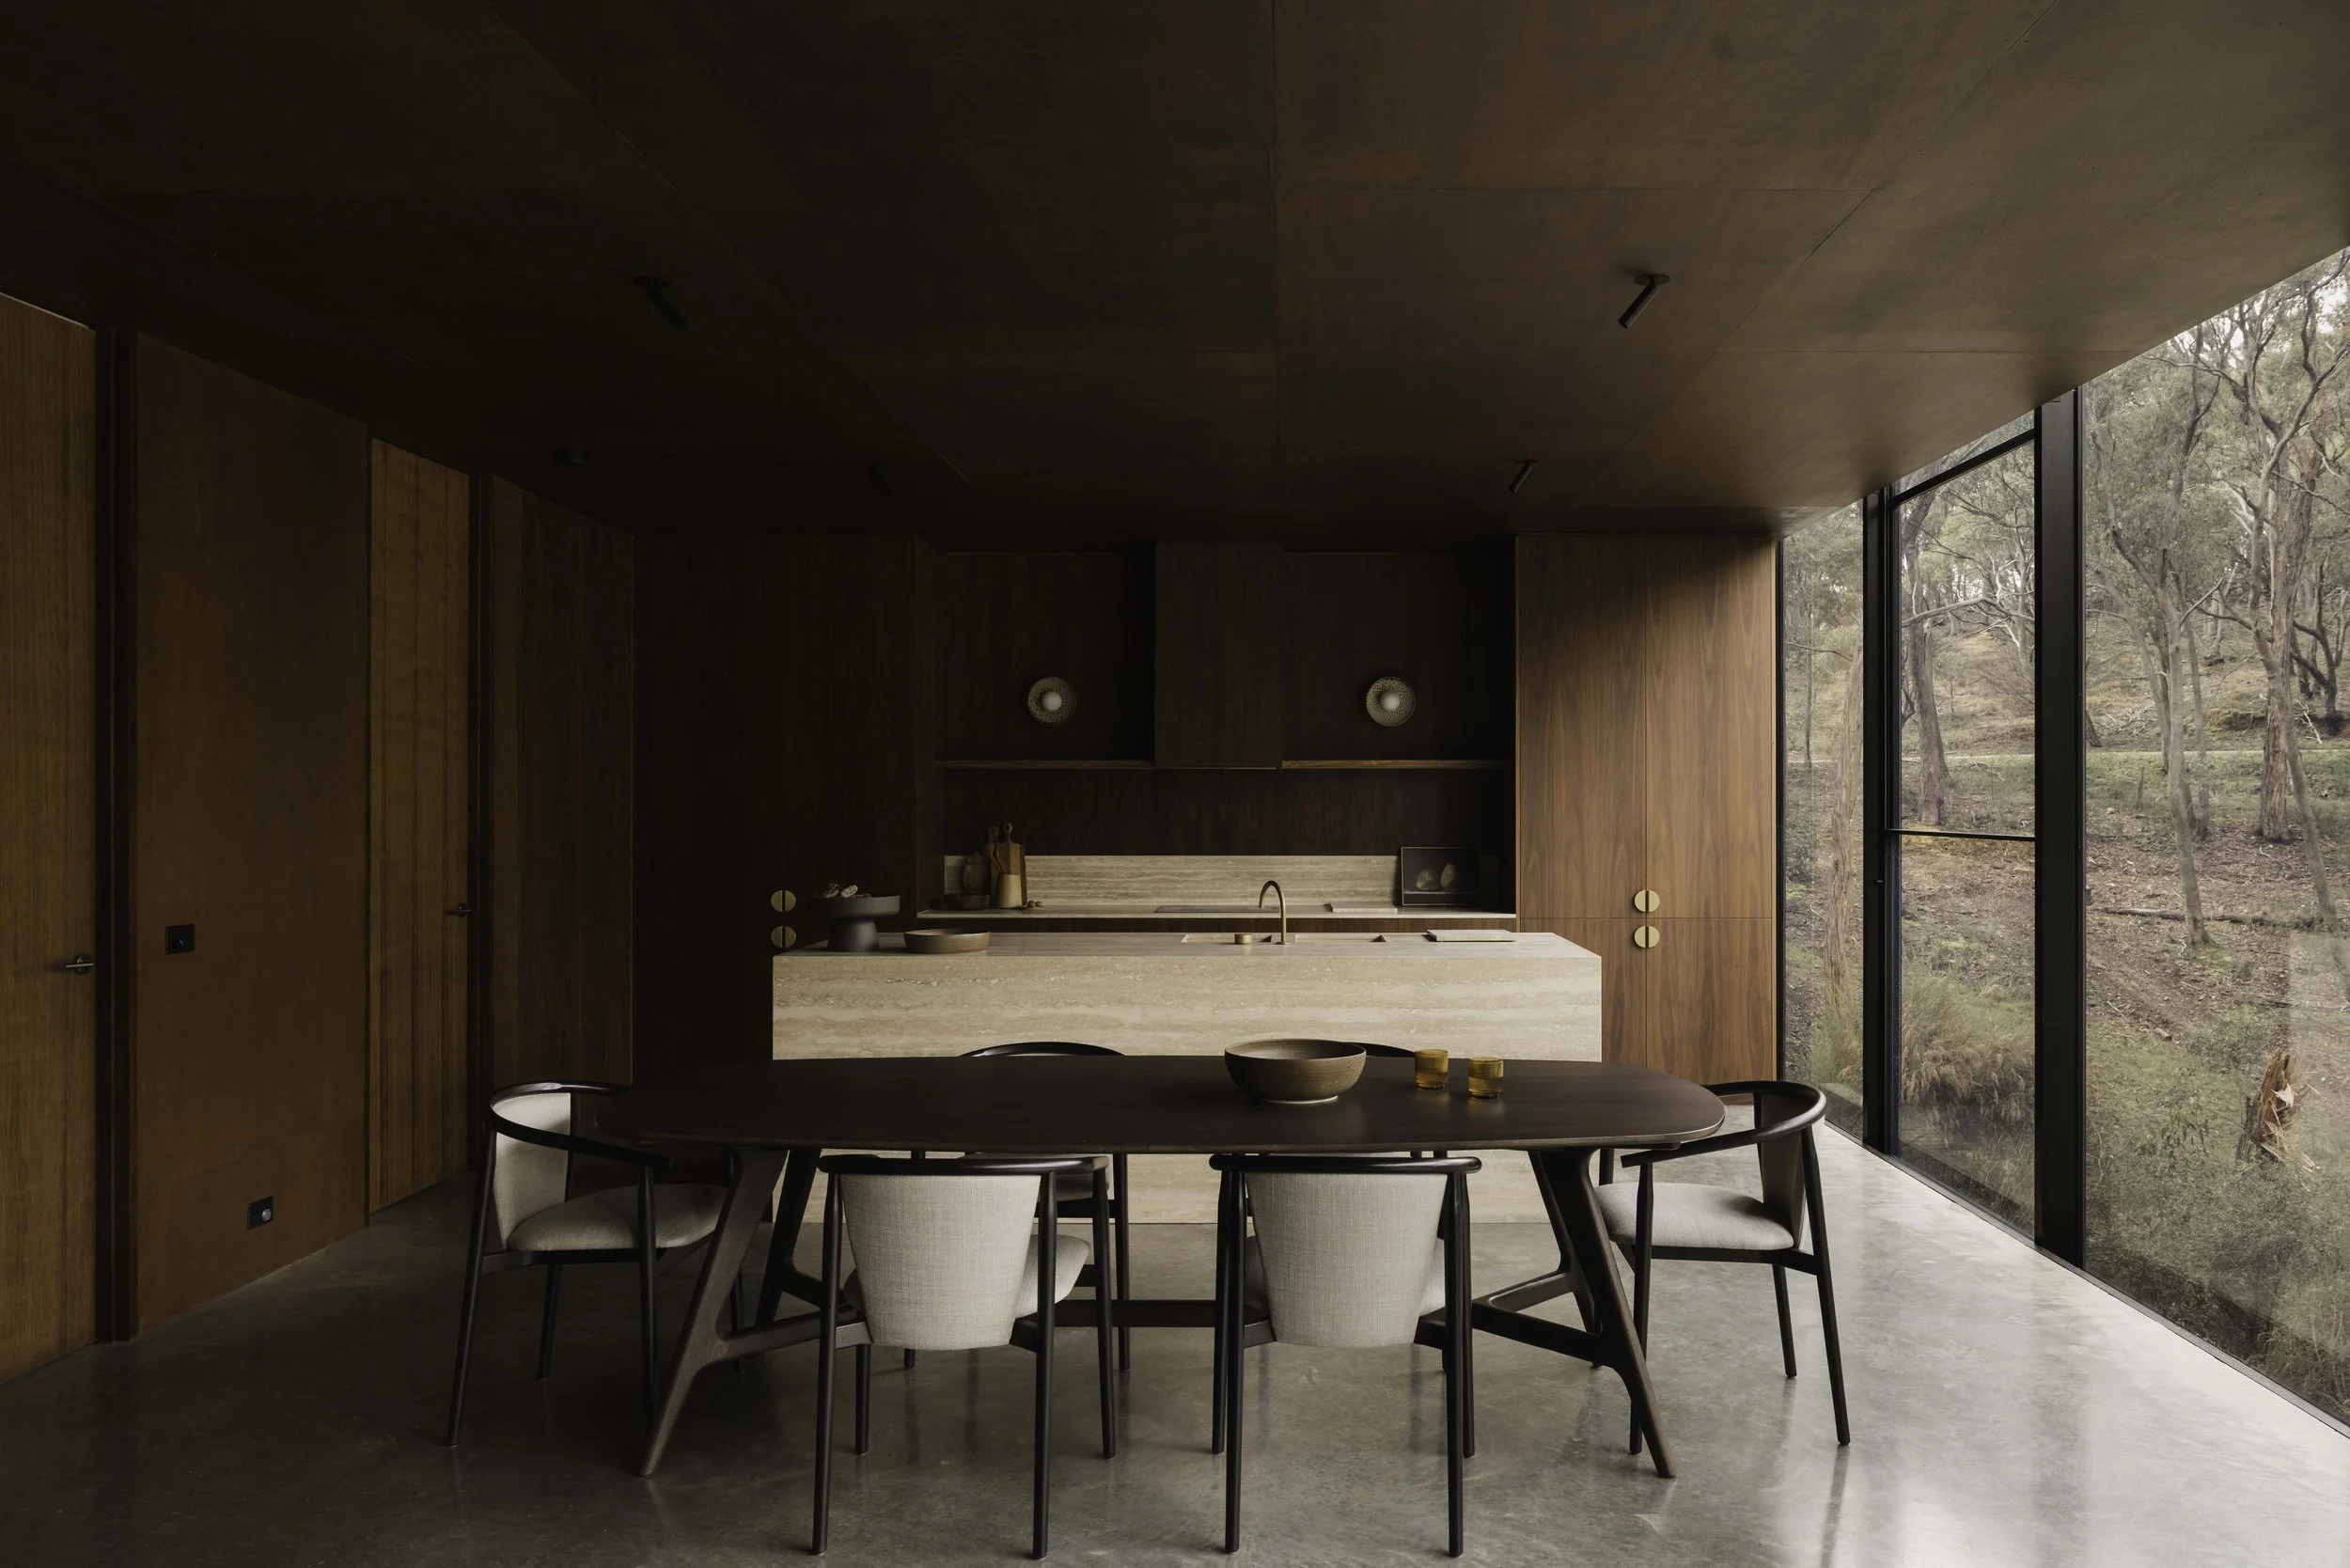
In addition to design, Vincent Jarvis Studio offers a suite of integrated services that enhance and complete each project. We collaborate closely with experts in furniture and artwork selection, ensuring interiors are curated and cohesive. Our in-house design approach extends to landscape design, creating seamless connections between buildings, outdoor spaces, and their surrounding context.
By combining design, interiors, art, and landscape, we deliver holistic, thoughtful environments that enrich daily life, reinforce the character of place, and ensure every element—big or small—contributes to the project’s overall experience.
Our Process
Existing Conditions
& Site Analysis
Assistance may be provided in the selection of the site, where required, through an assessment of suitability based on planning controls, accessibility, services availability, and contextual conditions.
Concept Design & Design Development
The concept design is developed in direct response to the site conditions, client brief, and regulatory requirements, establishing the overall vision and design intent. The proposal aims to deliver a functional, contextually responsive, and sustainable built form that integrates harmoniously with its surroundings.
Planning & Construction permits
Every project is different. We stay flexible and responsive to make sure the process fits your flow—not the other way around.
Tender & Construction
When we deliver, it’s not just a finished product—it’s a solution you can trust, backed by real care and effort.
Meet the Team
-
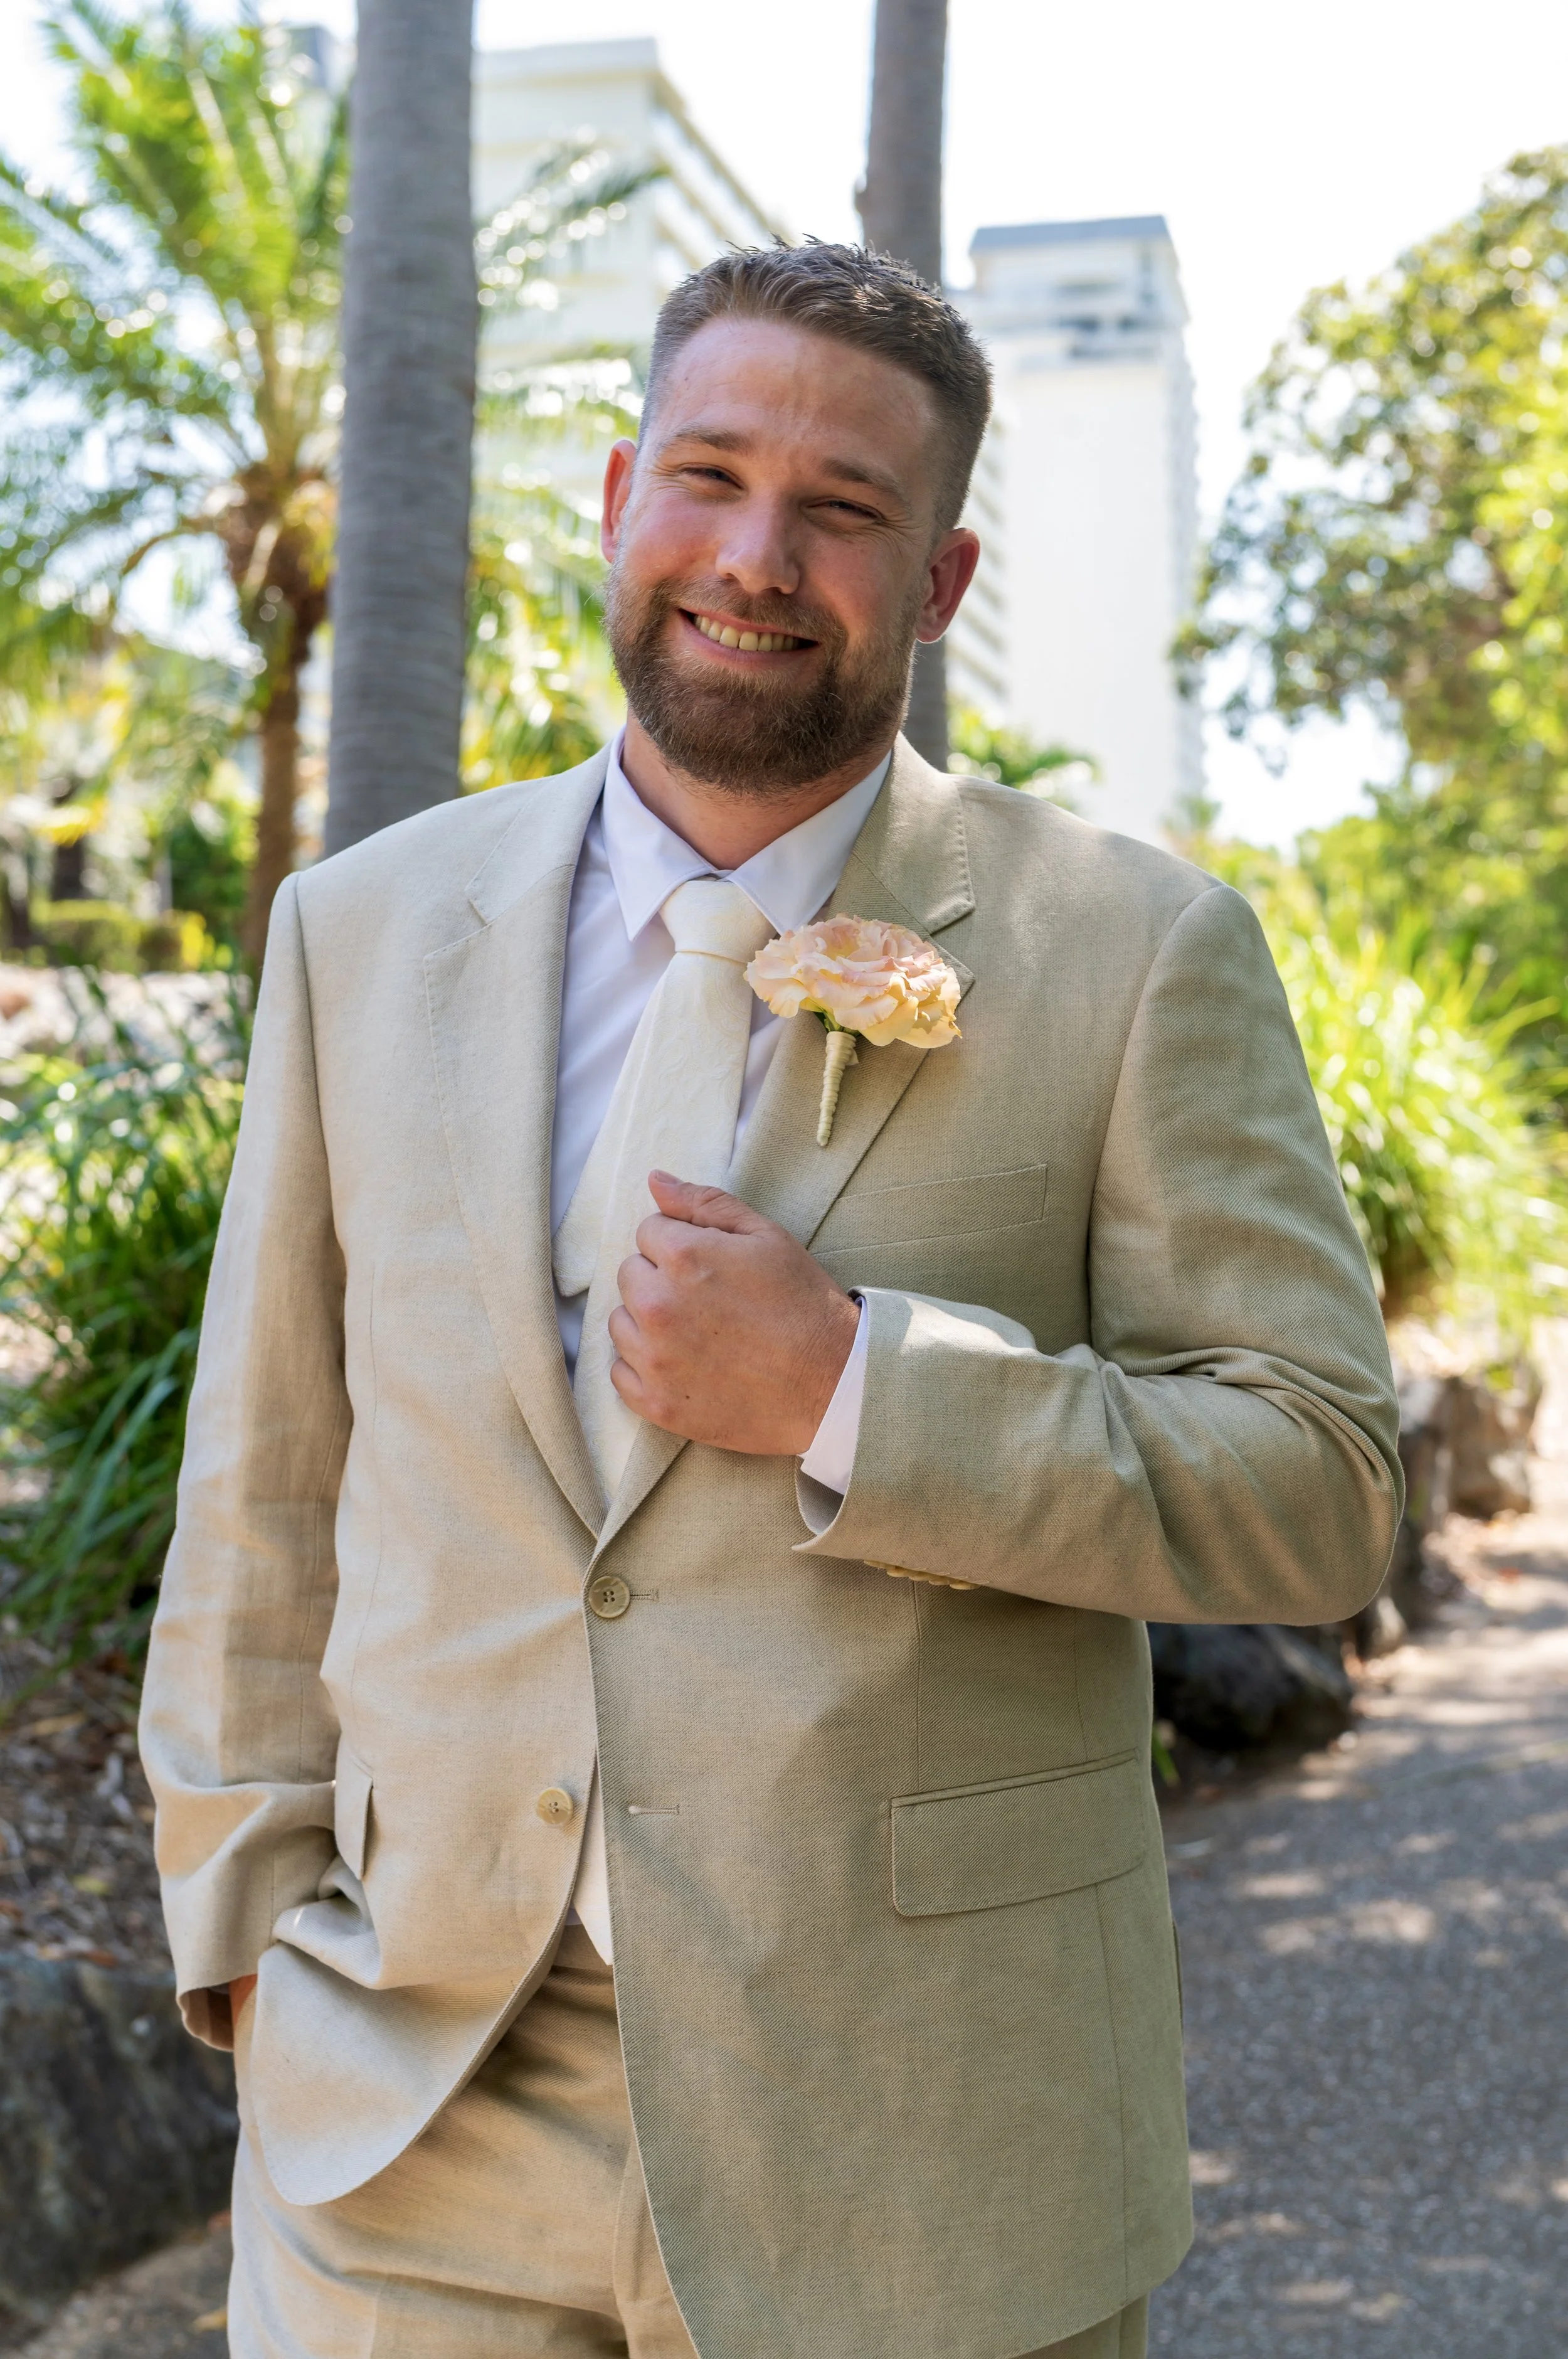
VINCENT JARVIS
FOUNDER & DIRECTOR
-
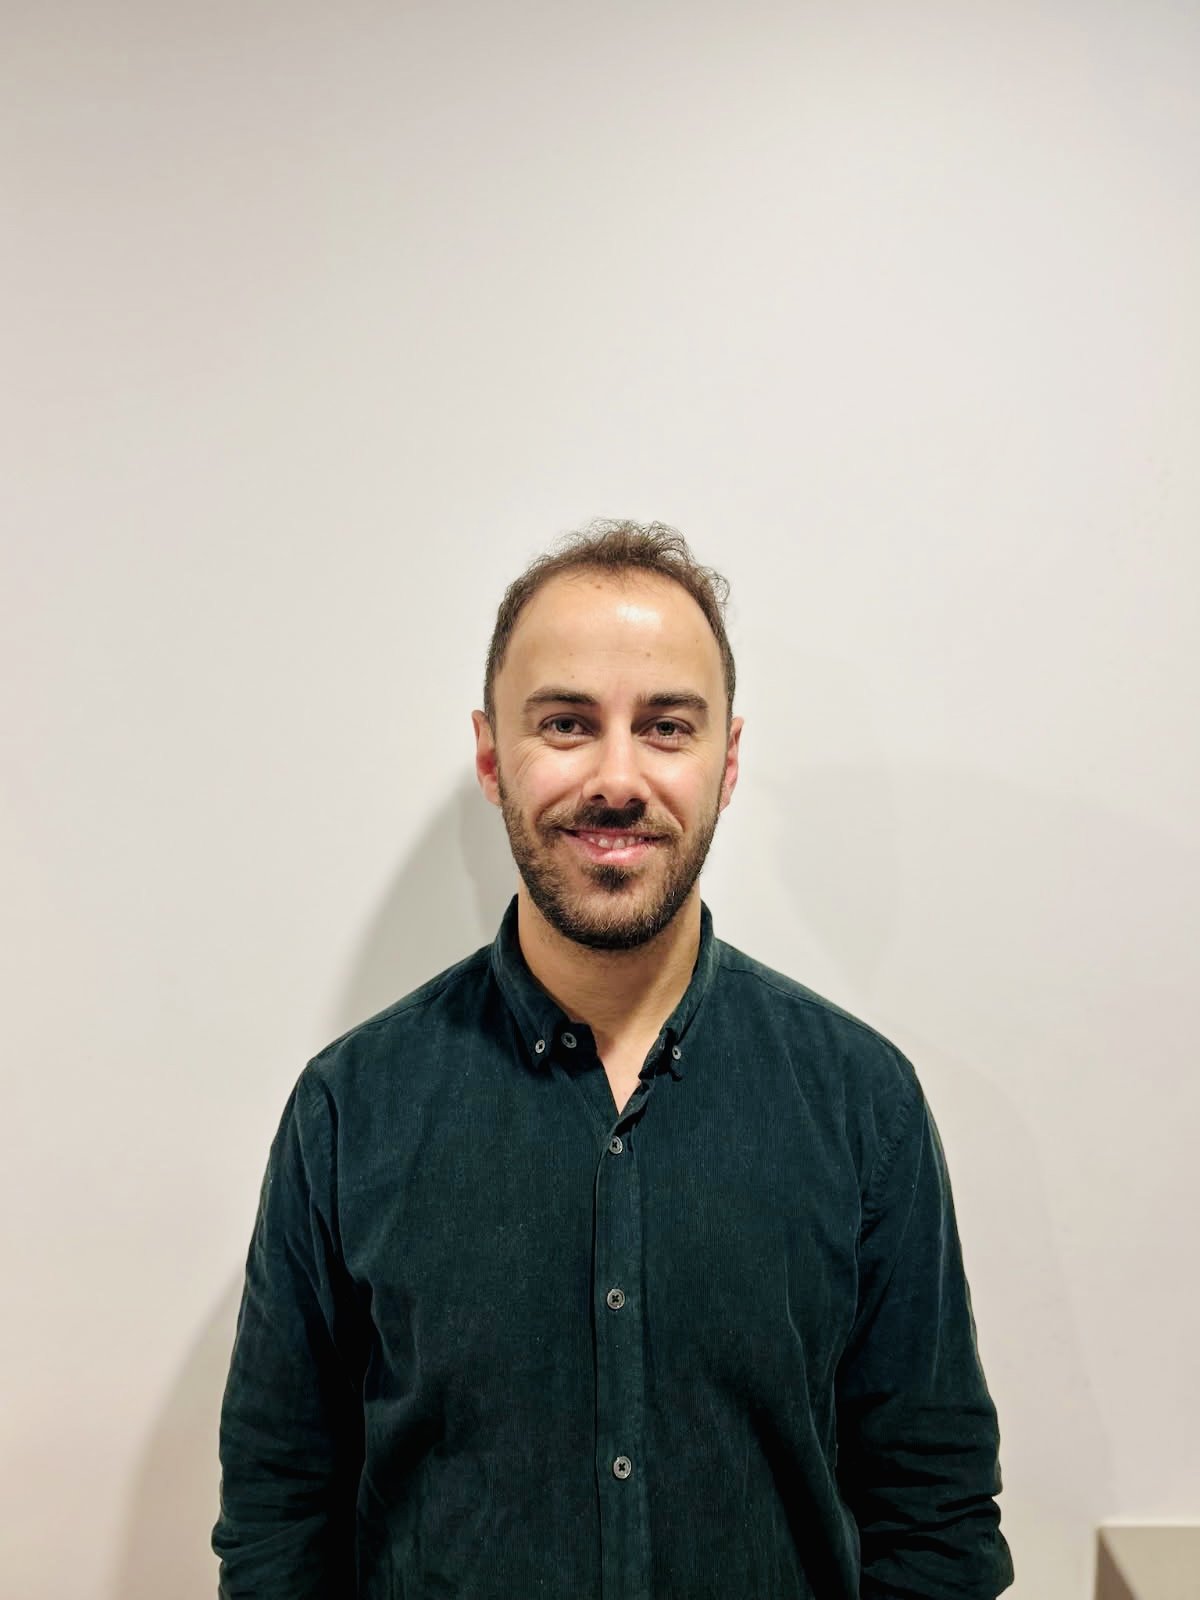
JIM SIDIROPOULOS
SENIOR PROJECT DESIGNER
-
JORDAN FALLA
SENIOR PROJECT DESIGNER
-
MADISON DART
ACCOUNTS MANAGER
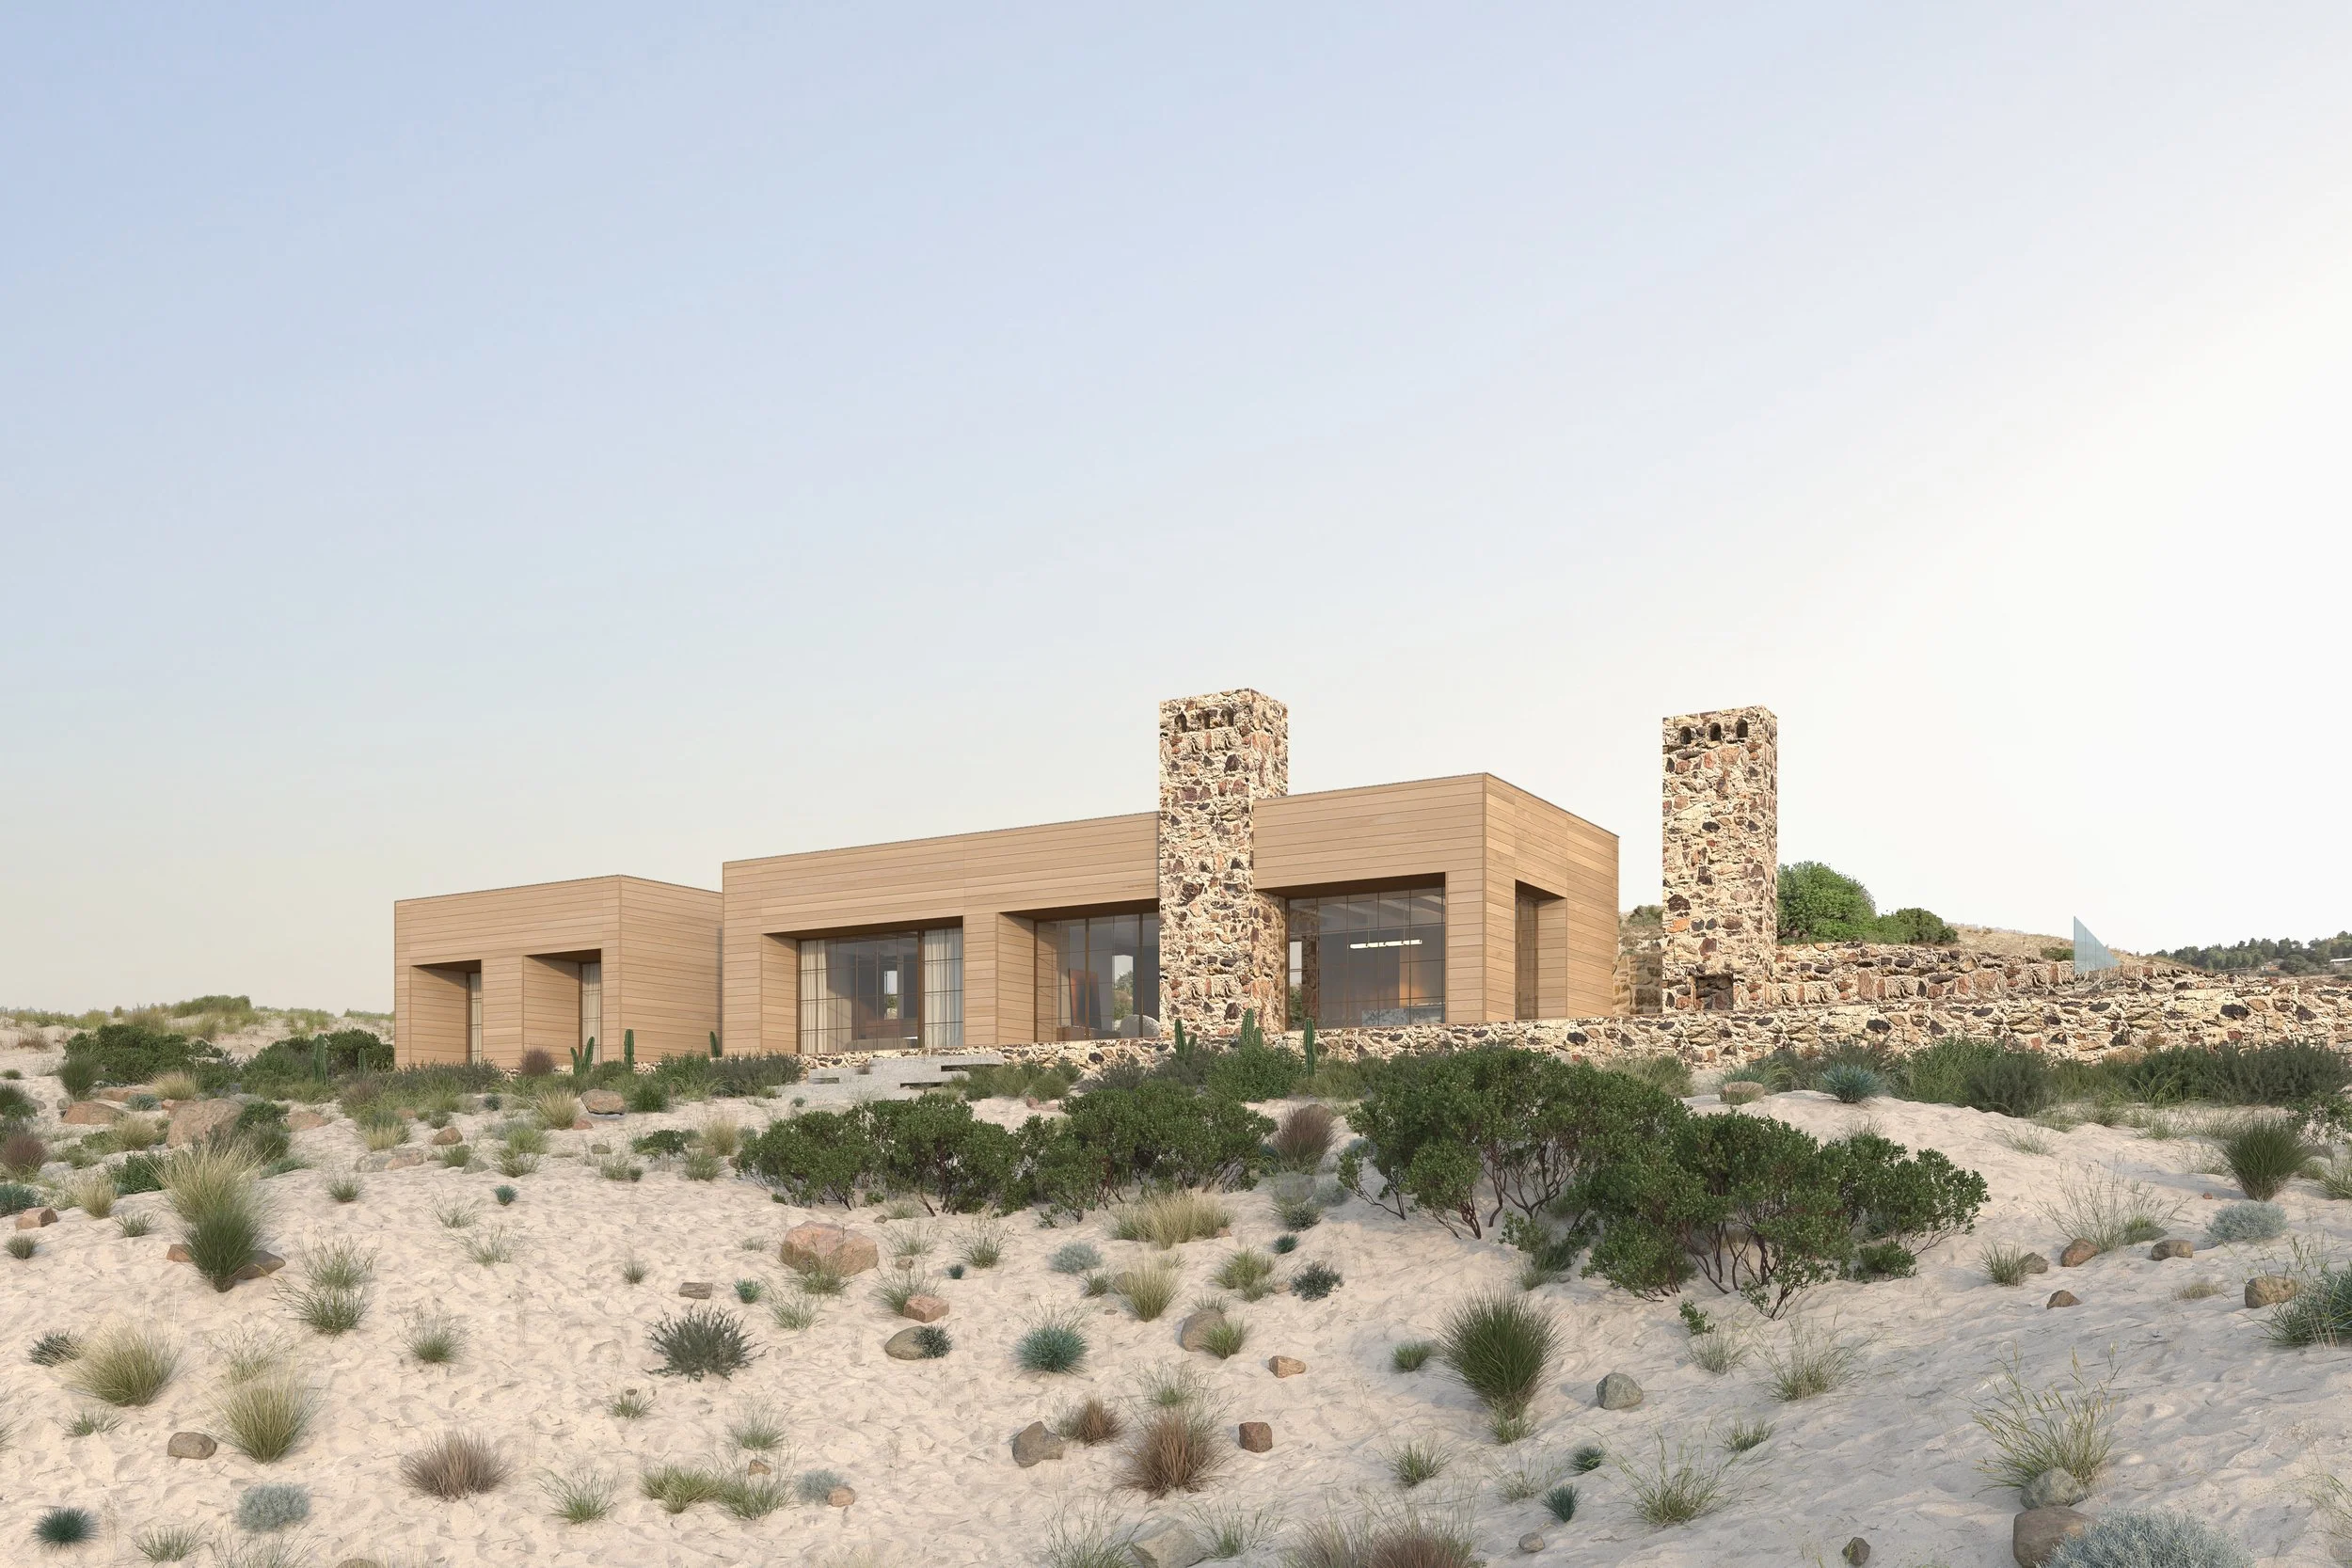
RESIDENTIAL
RESIDENTIAL PHILOSOPHY
Vincent Jarvis Studio is a residential-focused building design practice grounded in cultural, social, and technological research, enabling the exploration of material expression, form, and domestic spatial experience. Our work is defined by its experiential qualities, creating homes that strengthen the relationship between people and place. We design houses that enhance daily living, foster connection, and bring a sense of curiosity and delight to the everyday.
Working exclusively within residential design — from private homes to multi-residential projects — the studio delivers thoughtful, enduring design outcomes that respond closely to site, climate, and lifestyle. Every home is approached as an opportunity to contribute meaningfully to its immediate context while supporting the evolving needs of those who live within it.
Regardless of scale, each project is driven by a commitment to craft, detail, and clarity of design. It is within these moments that the broader narrative of a home emerges. At its core, Vincent Jarvis Studio creates homes that enrich daily life — balancing rigour with warmth, and considered design with a sense of ease and joy.
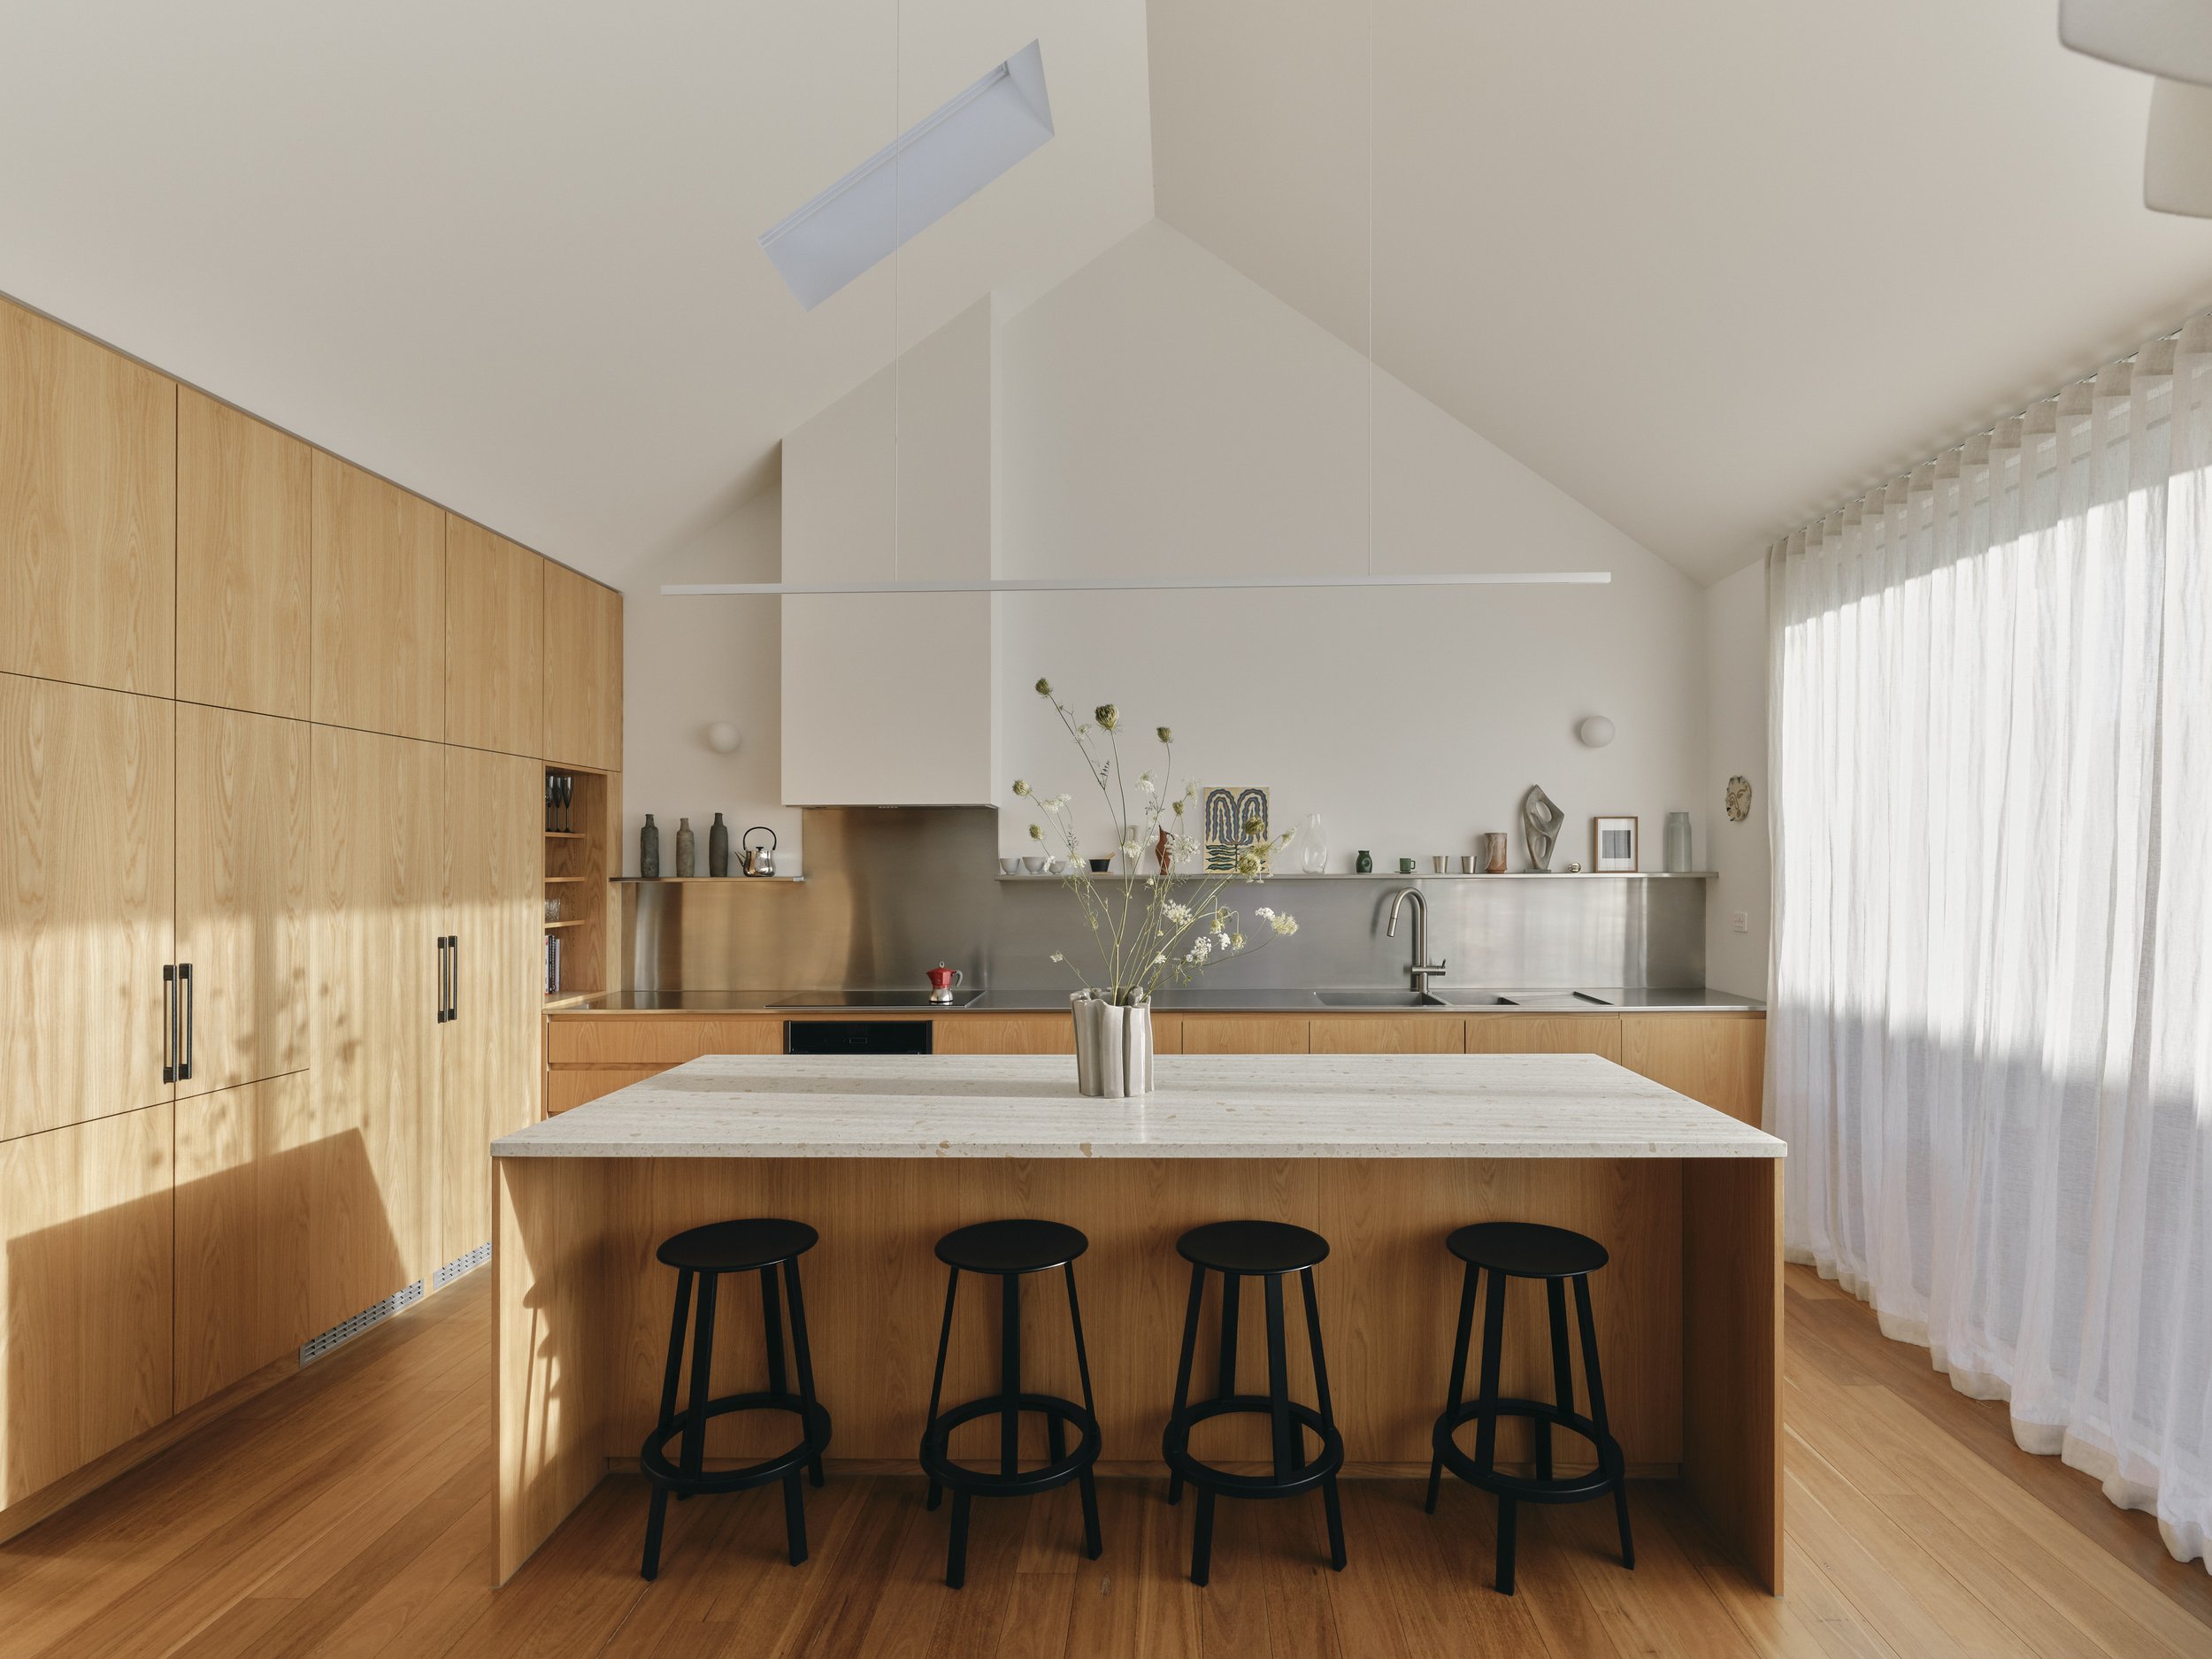
PASSIVE HOUSE DESIGN
We are a Certified Passive House design practice, bringing a deep understanding of high-performance, energy-efficient buildings to every project. Our certification ensures we can design to one of the world’s most rigorous standards for comfort, durability, and energy reduction.
However, we believe great design is not about rigidly applying a single system. Instead, we take a pragmatic, design-led approach—selectively integrating Passive House principles into each project to suit its site, climate, budget, and client brief.
This hybrid methodology allows us to create homes that are not only environmentally responsible, but also flexible, refined, and uniquely tailored. The result is design that balances performance with beauty—delivering comfortable, efficient spaces without compromise.
CARBON NEUTRAL
Sustainability is embedded in every project we design. We focus on reducing both embodied and operational carbon through intelligent, site-responsive design and efficient material use.
Rather than relying solely on offsets, we take a direct approach — supporting local landcare and regenerative initiatives while actively minimising the carbon footprint of each project from design through to construction.
Our goal is to create design that performs responsibly, endures over time, and contributes positively to its environment.
RESIDENTIAL TYPOLOGY
NEW BUILDING SITE
ALTERATIONS AND ADDITIONS
DEVELOPMENT SITE
DUPLEXES & TOWNHOUSES
RURAL DWELLINGS & FARM HOUSES
INNER CITY COMPLEX PROJECTS
EXTENSIONS ON EXISTING HOMES
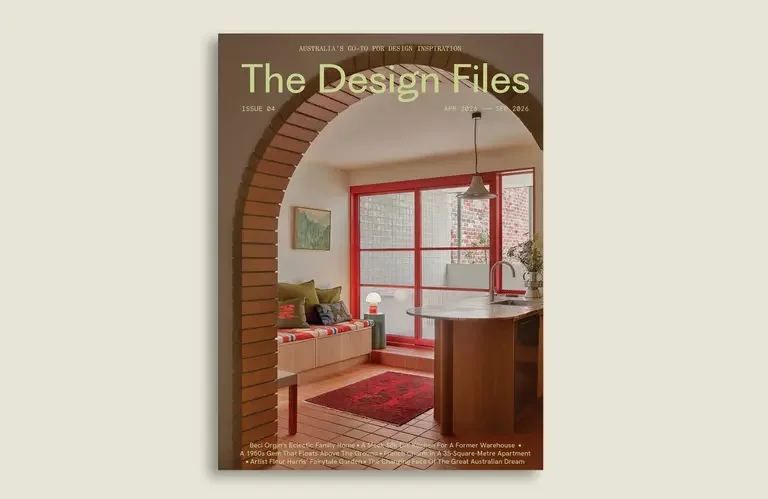
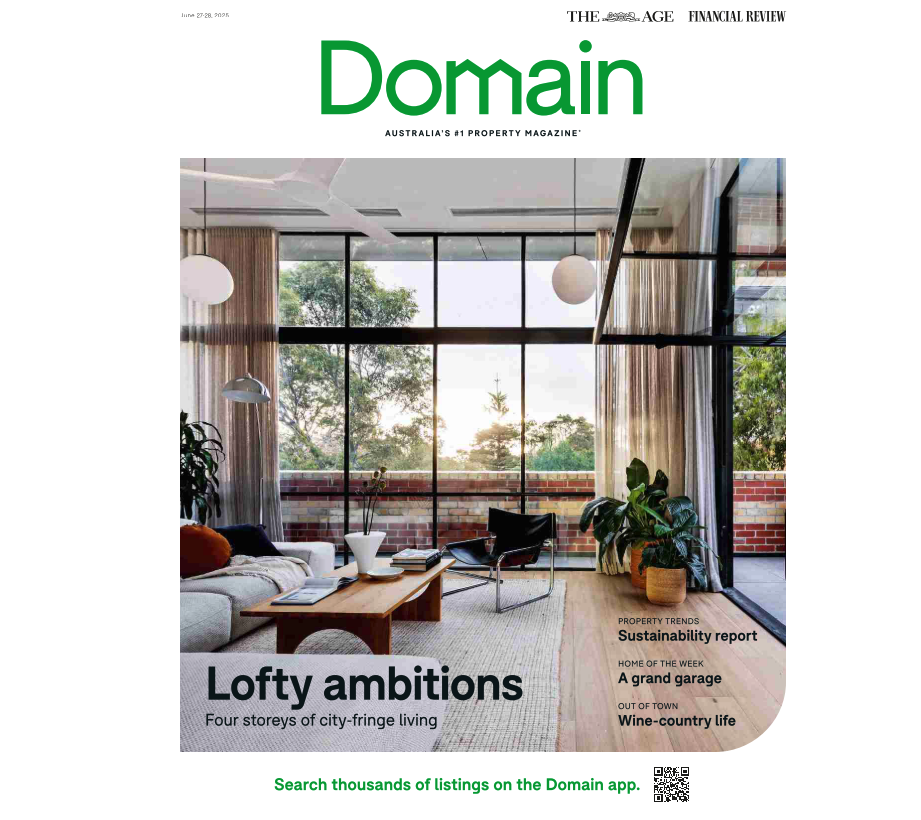
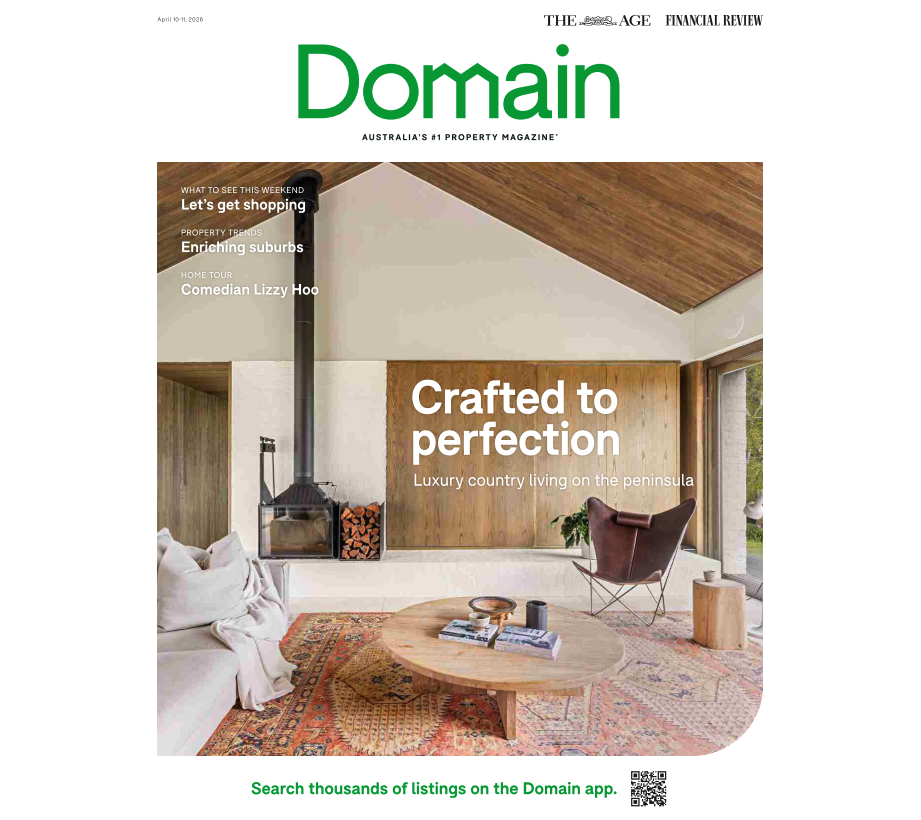
Featured In
COMMERCIAL
COMMERCIAL PHILOSOPHY
Vincent Jarvis Studio is a commercial-focused building design practice grounded in cultural, social, and technological research, enabling the exploration of material expression, form, and workplace and public spatial experience. Our work is defined by its experiential qualities, creating buildings that strengthen the relationship between people, business, and place. We design environments that enhance productivity, encourage interaction, and bring clarity and identity to the everyday experience of work and public life.
Working across a range of commercial typologies — including industrial, workplace, retail, and mixed-use developments — the studio delivers thoughtful, enduring design outcomes that respond to site, context, and operational needs. Every project is approached as an opportunity to contribute meaningfully to its broader urban and economic environment while supporting the people who occupy and engage with it.
Regardless of scale, each project is driven by a commitment to craft, detail, and clarity of design. It is within these moments that the broader narrative of a building emerges. At its core, Vincent Jarvis Studio creates spaces that support business, foster connection, and elevate the quality of the built environment — balancing rigour with adaptability, and performance with a strong sense of identity.
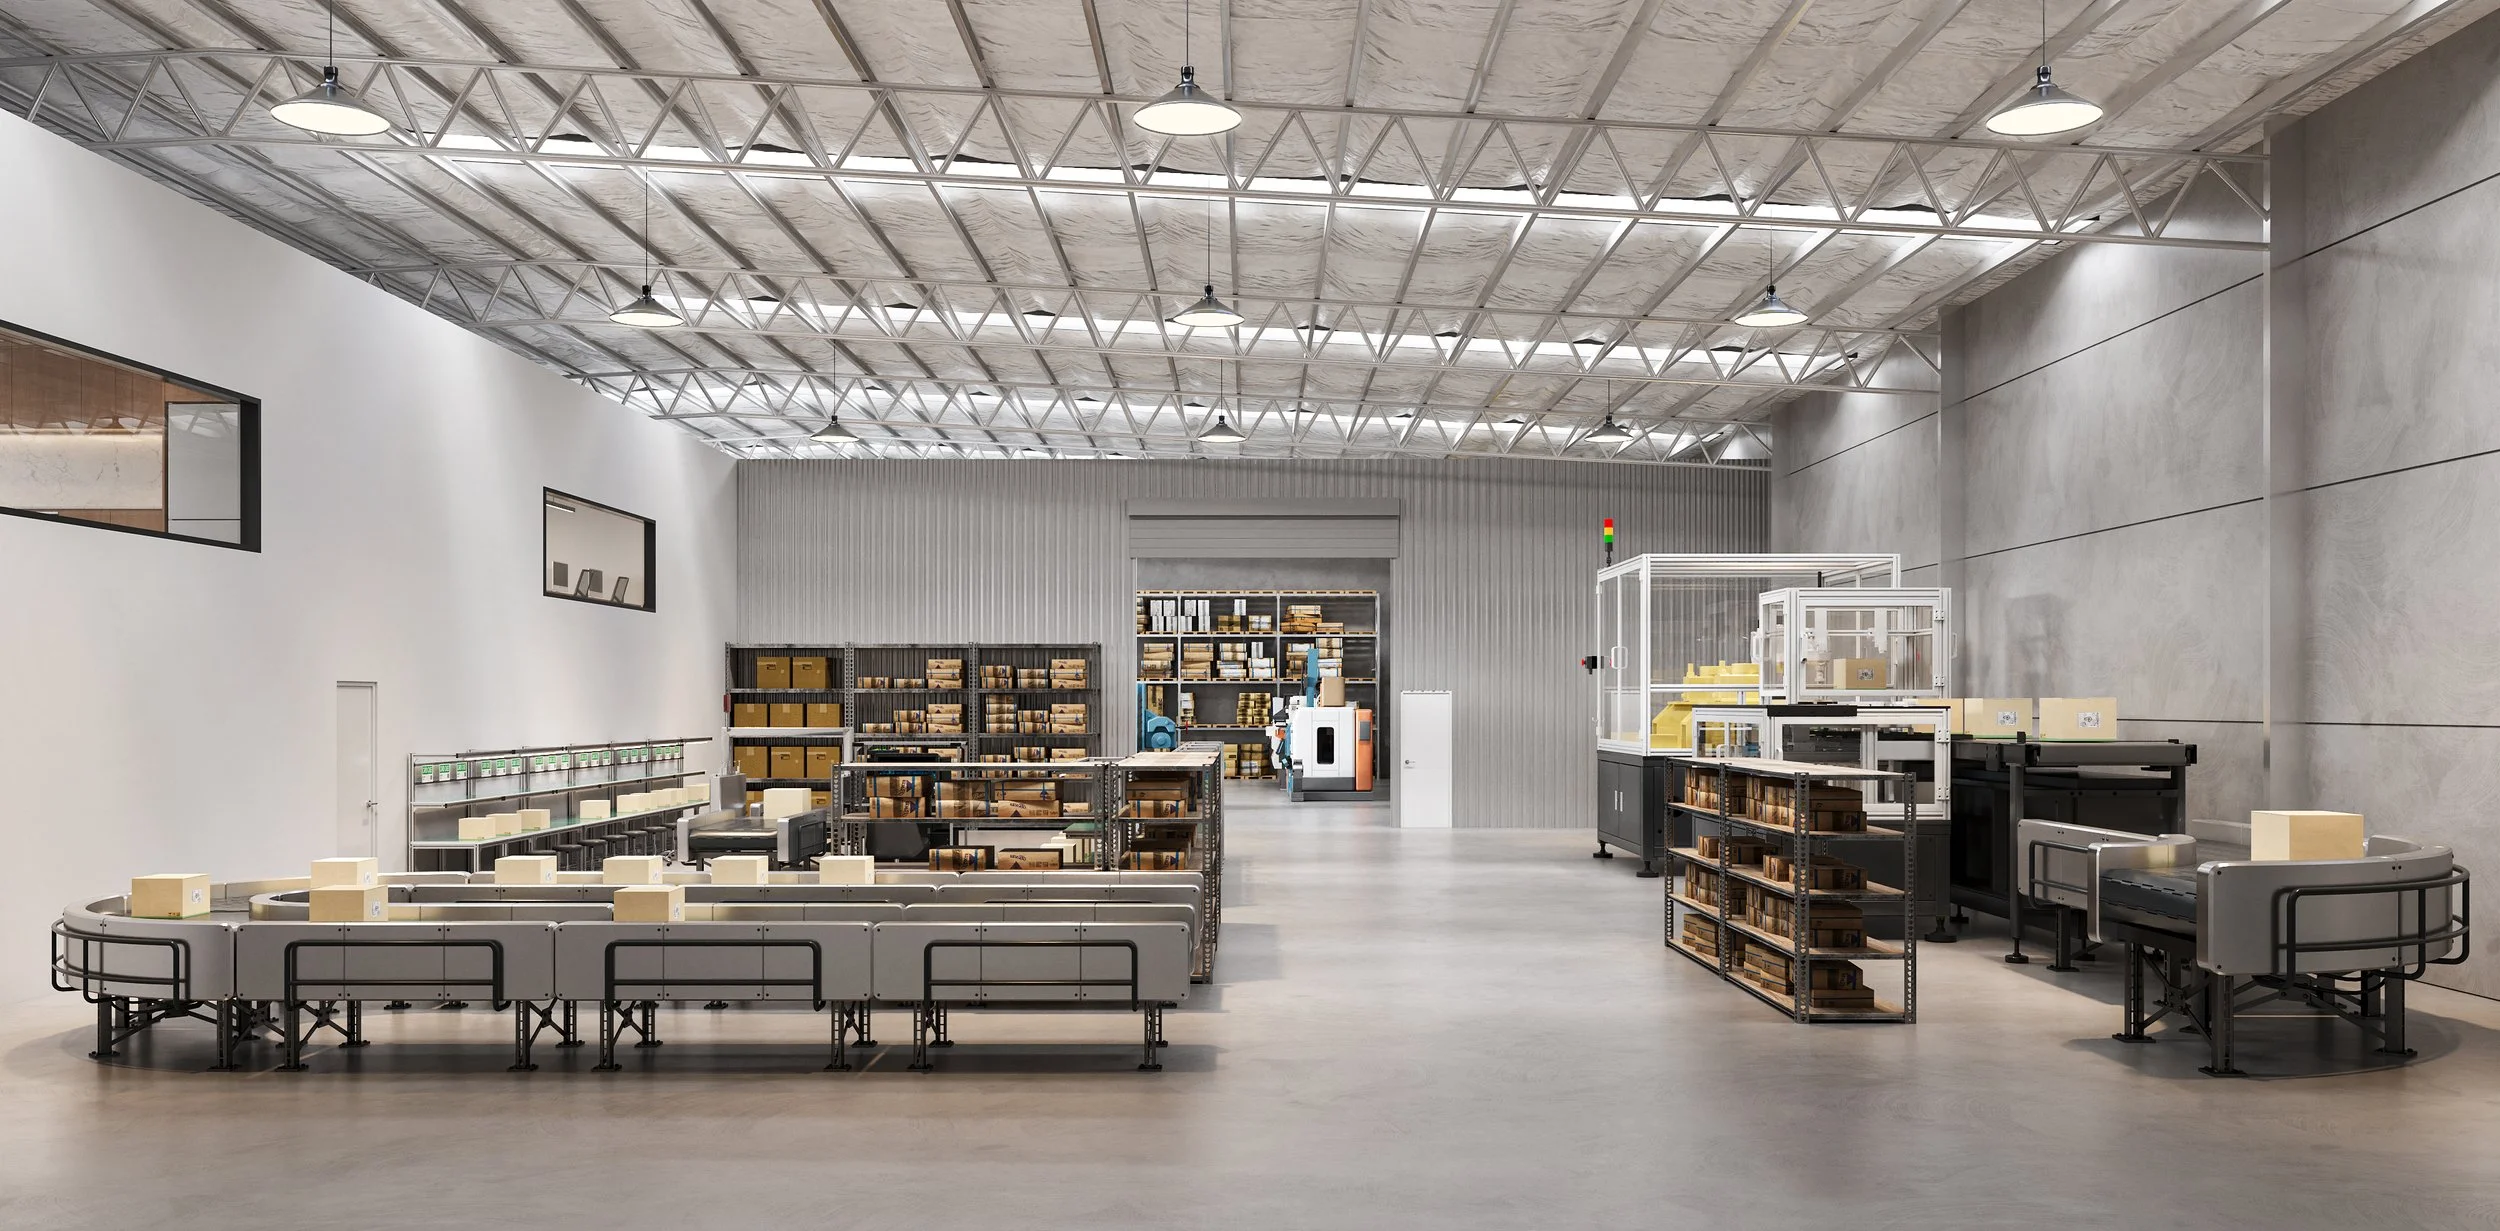
COST MANAGEMENT
We approach cost management as an integral part of the design process, not a constraint applied at the end. From the outset, we work closely with clients, builders, and consultants to align design intent with realistic budgets, ensuring clarity and control at every stage of a project.
Our process focuses on early decision-making, efficient planning, and disciplined material selection to mitigate cost risk. By prioritising buildability and coordination, we reduce unnecessary complexity, minimise variations during construction, and support smoother project delivery.
Through transparent communication and ongoing cost review, we enable informed decisions that balance quality, performance, and value — delivering projects that are both financially responsible and design resolved.
PARALLEL DELIVERY PROCESS
We implement a parallel delivery process to streamline project timelines and reduce delays. While a project is progressing through town planning, we simultaneously advance working drawings and prepare documentation for building approval. This coordinated approach ensures that once planning consent is achieved, the building permit can be secured with minimal delay, allowing construction to commence sooner and with greater certainty.
COMMERCIAL TYPOLOGY
WAREHOUSE & STORAGE FACILITIES
FACTORIES & MANUFACTURING PLANTS
COMMERCIAL OFFICE & MULTI-USE SPACES
LOGISTICS & DISTRIBUTION CENTRES
LARGE RETAIL & SHOWROOM SPACES
BALLCOURT COVERS & SCHOOLS
ALTERATIONS & ADDITIONS